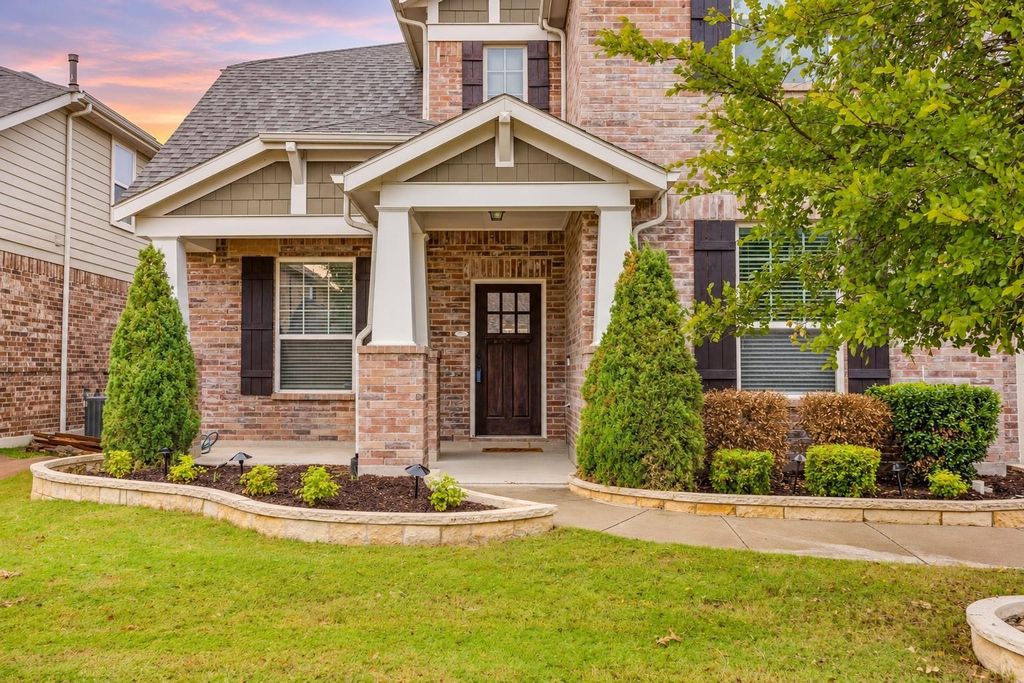
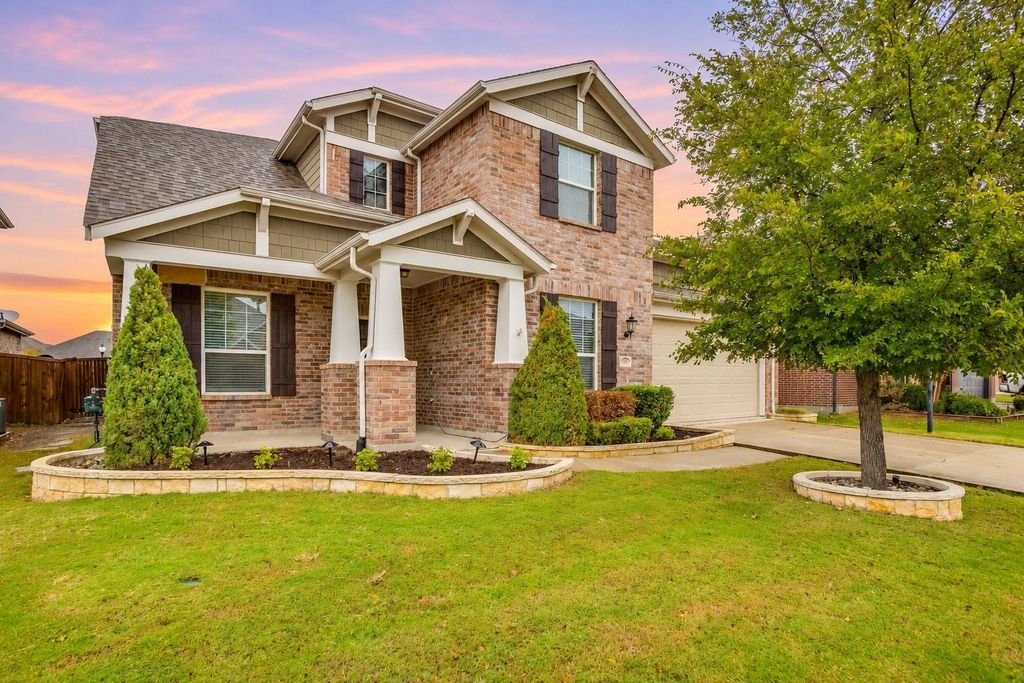
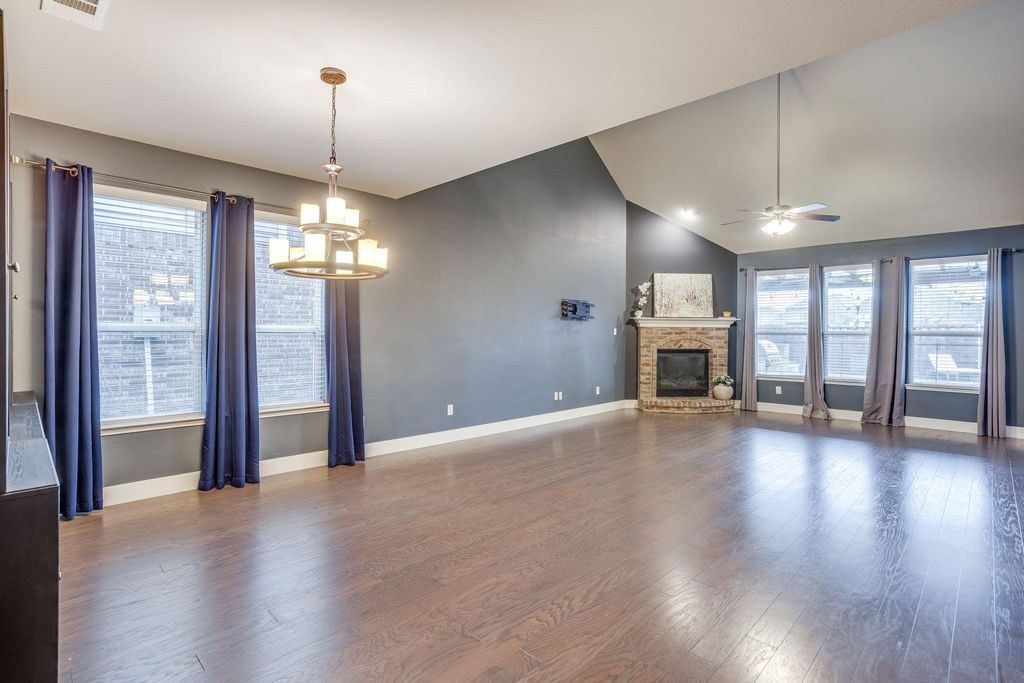
[[800]]1629 Settlement Way is listed for sale at 475,000. The Residential - Single Family property has 5 bedrooms, 3 Full Bathrooms, 3317 square feet, and was built in 2016. The lot size is 7274.52 Square feet.[[500]]Welcome home to a place where memories are made! This beautifully customized Highland Home offers an exceptional floor plan designed for both everyday living entertaining. Every detail has been thought of with this home, but seller is offering 5,000 in concessions to buyer to use as they wish. A charming front porch welcomes you inside, where youll find a private study with custom finishes at the front of the home. The heart of the home features an open-concept kitchen, dining area, spacious family room centered around a stunning fireplace.The thoughtfully designed first floor also includes a secluded primary suite, a secondary bedroom, a full bath. Upstairs, youll find a large game room,3 additional bedrooms, another full bath, providing plenty of space for family and guests.Custom touches throughout include wood accent walls, extensive hardwood flooring, granite countertops, built-ins, more. Move-in ready loaded with character, this home is as impressive outside as it is inside. Shoot some hoops at the driveway basketball goal or enjoy your own private pool with shade screens for added privacy and comfort. A fully removable pool fence offers flexibility for entertaining outdoor recreation, while coded locks on the back door and primary closet provided added security.
Welcome home to a place where memories are made! This beautifully customized Highland Home offers an exceptional floor plan designed for both everyday living & entertaining. Every detail has been thought of with this home, but seller is offering $5,000 in concessions to buyer to use as they wish. A charming front porch welcomes you inside, where you'll find a private study with custom finishes at the front of the home. The heart of the home features an open-concept kitchen, dining area,& spacious family room centered around a stunning fireplace.The thoughtfully designed first floor also includes a secluded primary suite, a secondary bedroom,& a full bath. Upstairs, you'll find a large game room,3 additional bedrooms,& another full bath, providing plenty of space for family and guests.Custom touches throughout include wood accent walls, extensive hardwood flooring, granite countertops, built-ins,& more. Move-in ready & loaded with character, this home is as impressive outside as it is inside. Shoot some hoops at the driveway basketball goal or enjoy your own private pool with shade screens for added privacy and comfort. A fully removable pool fence offers flexibility for entertaining & outdoor recreation, while coded locks on the back door and primary closet provided added security.
Disclaimer: Lot configuration and dimensions are estimates, not based on personal knowledge and come from a third party (Digital Map Products); therefore, you should not rely on the estimates and perform independent confirmation as to their accuracy
View neighborhood information
Ready to Sell your Home?
Request a complimentary home selling analysis featuring recently sold properties, market trends, home valuations and a personalized market update.
School information is computer generated and may not be accurate or current. Buyer must independently verify and confirm enrollment. Please contact the school district to determine the schools to which this property is zoned.







 Currency converter








 Share


 Erase note
 You currently have no custom folders