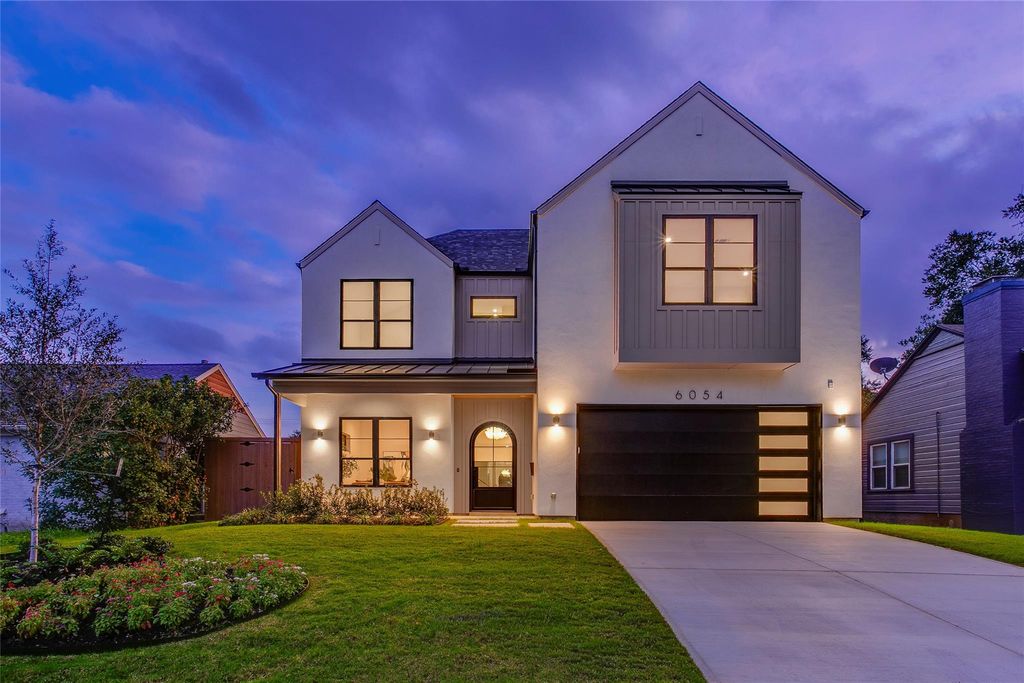
[[800]]6054 Penrose Ave is listed for sale at 1,749,000. The Residential - Single Family property has 4 bedrooms, 5 Full Bathrooms, 4216 square feet, and was built in 2025. The lot size is 6600 Square feet.[[500]]New construction zoned to Mockingbird Elementary, this thoughtfully designed home pairs refined finishes with flexible everyday living. Awesome layout for todays active family with a first floor game room that could also be used as a 5th bedroom! An arched steel-and-glass entry opens to a light-filled foyer with a sculptural glass chandelier and private study. White oak floors, hand-troweled walls and a striking tambour fireplace bring warmth to the living room, where expansive sliding doors open to a covered veranda. The chefs kitchen features GE Caf appliances, quartz countertops and backsplash, and an oversized 10-foot island. A main-level game room with wet bar and full bath adds versatility for entertaining or relaxing. Upstairs, the vaulted primary suite offers a window seat, generous walk-in closet connected to the full laundry room, and spa-inspired bath with a freestanding tub and dual-head rain shower. A convenient coffee bar sits nearby, while three additional bedrooms each feature an ensuite bath. Thoughtful construction details include spray-foam insulation, Andersen windows and a tankless water heater. A covered patio, private yard large enough for a pool and and oversized two-car garage complete this exceptional home
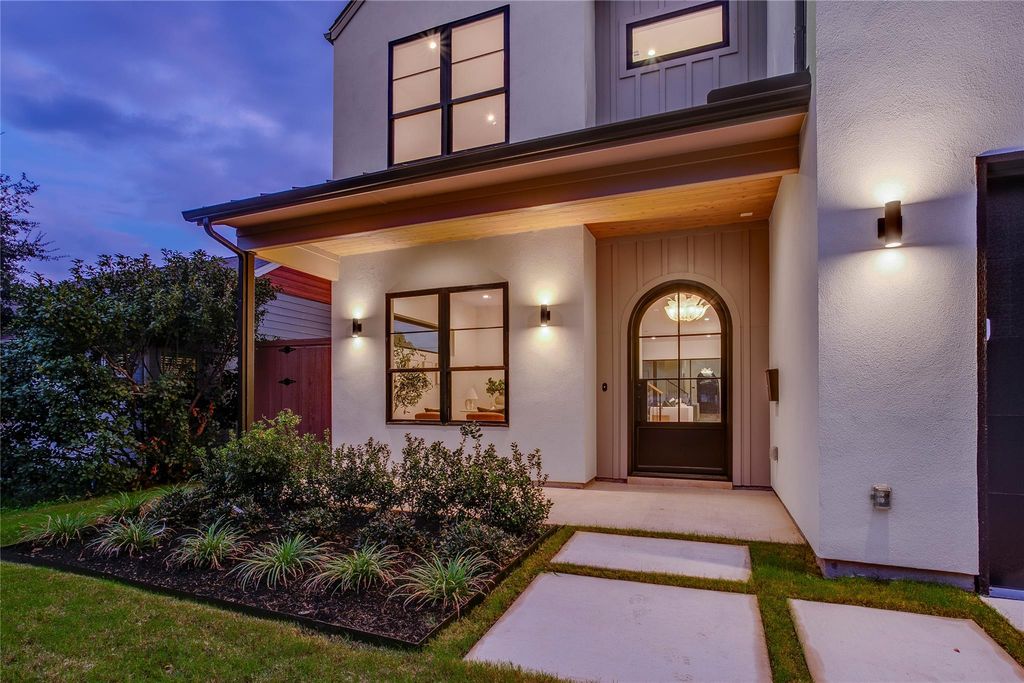
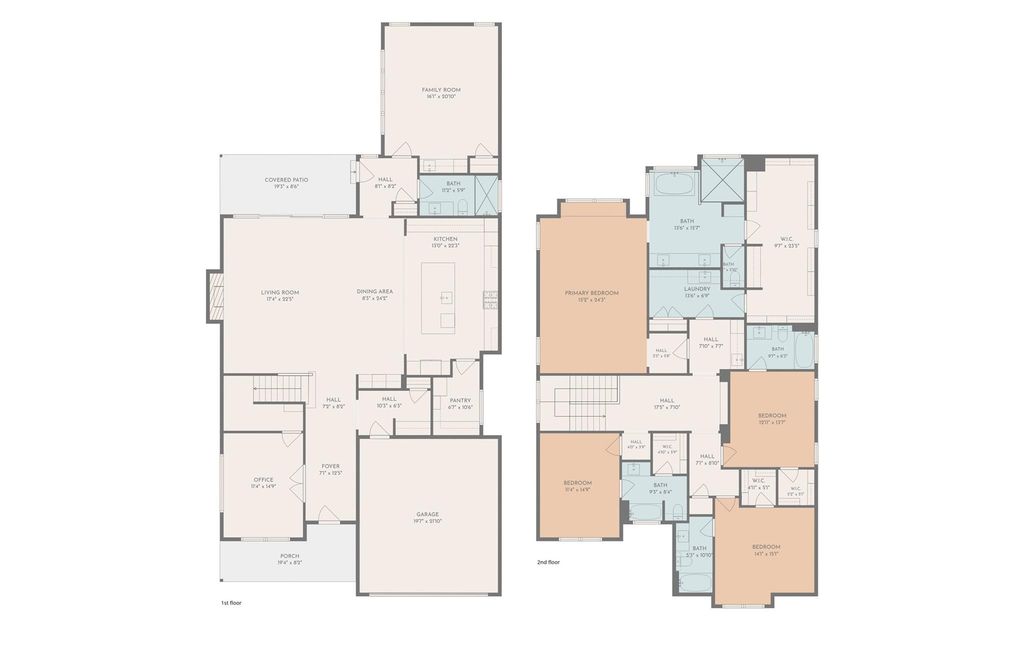
New construction zoned to Mockingbird Elementary, this thoughtfully designed home pairs refined finishes with flexible everyday living. Awesome layout for today's active family with a first floor game room that could also be used as a 5th bedroom! An arched steel-and-glass entry opens to a light-filled foyer with a sculptural glass chandelier and private study. White oak floors, hand-troweled walls and a striking tambour fireplace bring warmth to the living room, where expansive sliding doors open to a covered veranda. The chef’s kitchen features GE Café appliances, quartz countertops and backsplash, and an oversized 10-foot island. A main-level game room with wet bar and full bath adds versatility for entertaining or relaxing. Upstairs, the vaulted primary suite offers a window seat, generous walk-in closet connected to the full laundry room, and spa-inspired bath with a freestanding tub and dual-head rain shower. A convenient coffee bar sits nearby, while three additional bedrooms each feature an ensuite bath. Thoughtful construction details include spray-foam insulation, Andersen windows and a tankless water heater. A covered patio, private yard large enough for a pool and and oversized two-car garage complete this exceptional home
Central, Electric, ENERGY STAR Qualified Equipment, Heat Pump
Appliances
Built-in Refrigerator, Dishwasher, Disposal, Gas Range, Gas Water Heater, Microwave, Tankless Water Heater, Vented Exhaust Fan
Security System
Burglar,Carbon Monoxide Detector(s),Fire Alarm
Interior
Built-in Features, Built-in Wine Cooler, Cable TV Available, Chandelier, Decorative Lighting, Double Vanity, Dry Bar, Flat Screen Wiring, High Speed Internet Available, Kitchen Island, Natural Woodwork, Pantry, Sound System Wiring, Vaulted Ceiling(s), Walk-In Closet(s), Wet Bar, Wired for Data
Exterior
Roof
Composition
Foundation
Combination, Slab
Private Pool
No
Exterior Type
Board & Batten Siding, Stucco, Wood
Lot Description
Few Trees, Interior Lot, Landscaped, Sprinkler System
Disclaimer: Lot configuration and dimensions are estimates, not based on personal knowledge and come from a third party (Digital Map Products); therefore, you should not rely on the estimates and perform independent confirmation as to their accuracy
View neighborhood information
Ready to Sell your Home?
Request a complimentary home selling analysis featuring recently sold properties, market trends, home valuations and a personalized market update.
School information is computer generated and may not be accurate or current. Buyer must independently verify and confirm enrollment. Please contact the school district to determine the schools to which this property is zoned.







 Currency converter








 Share


 Erase note
 You currently have no custom folders