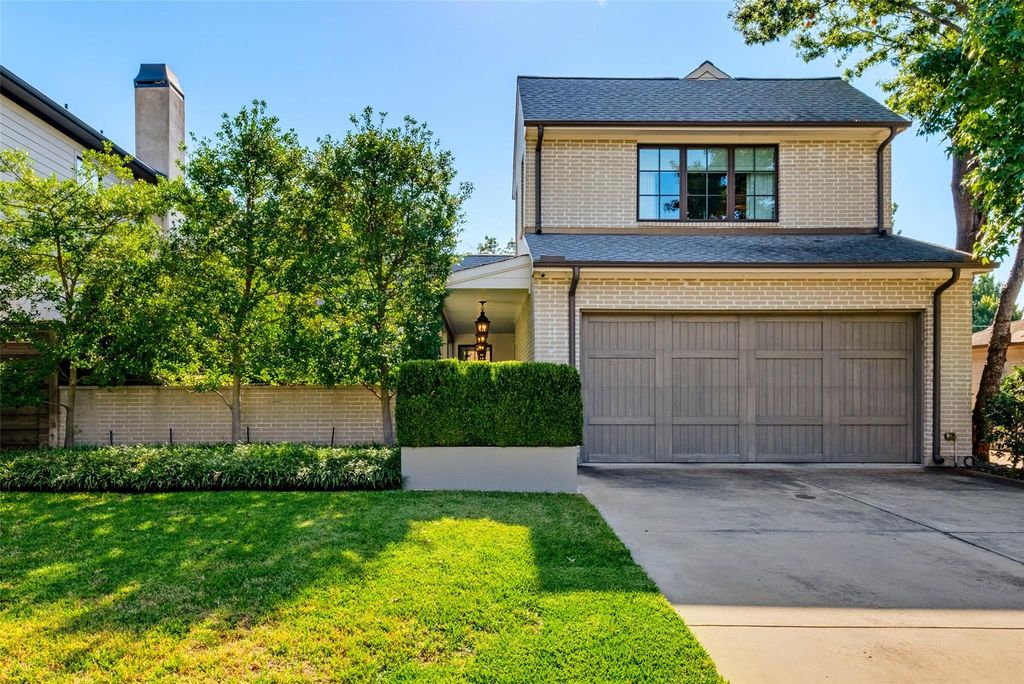
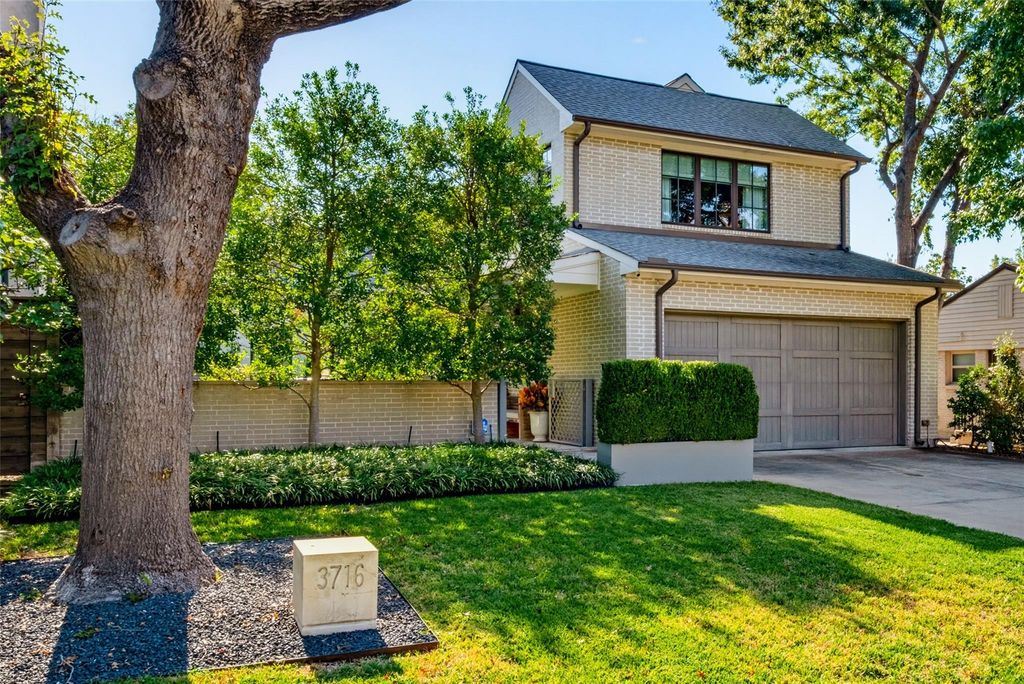
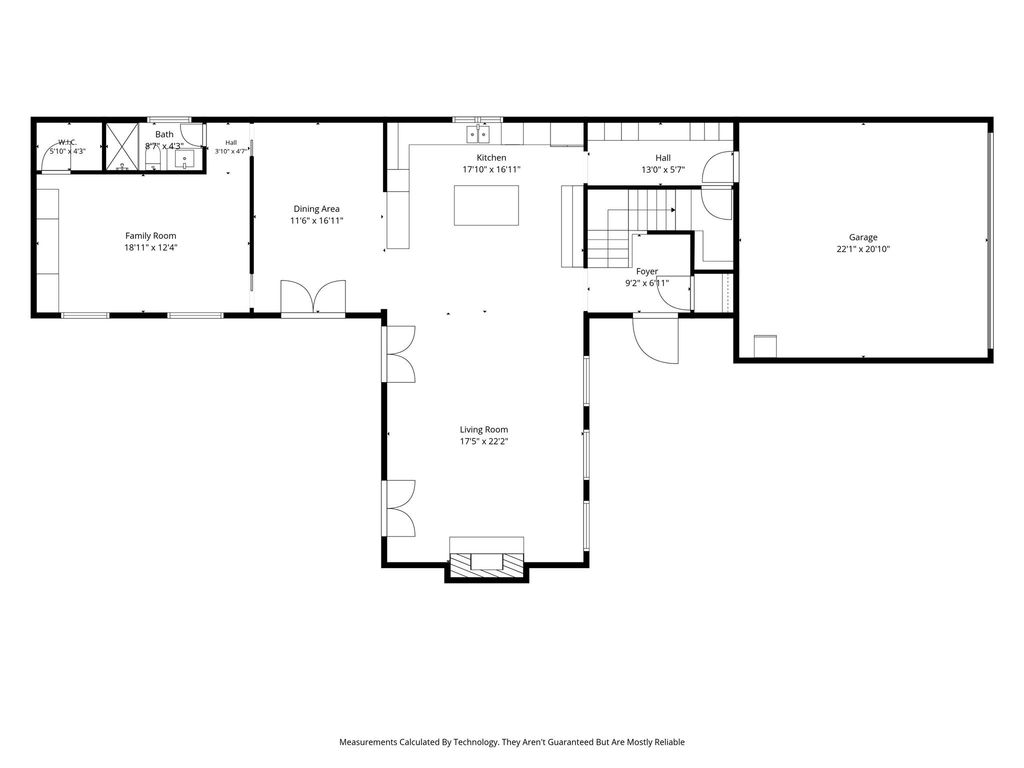
[[800]]3716 N Versailles Ave is listed for sale at 1,850,000. The Residential - Single Family property has 4 bedrooms, 3 Full Bathrooms, 2983 square feet, and was built in 2016. The lot size is 7405.2 Square feet.[[500]]A sophisticated expression of timeless luxury, this beautifully appointed Dallas residence offers an exceptional blend of refined interiors, elegant architectural details, and inviting indoor-outdoor living. Ideally situated near Highland Park Village with convenient access to the Dallas North Tollway, this four-bedroom, three-bath home places premier shopping, dining, and entertainment just moments away.A charming, landscaped courtyard welcomes you into thoughtfully curated interiors featuring statement lighting, elevated finishes, and a warm, sophisticated aesthetic. The stunning living room serves as a focal point, showcasing soaring vaulted ceilings with exposed beams, an impressive brick fireplace, and an abundance of natural light. The beautifully designed kitchen features crisp custom-style cabinetry, a generous island with seating, premium finishes, and an effortless connection to the surrounding entertaining spaces.Beyond the interiors, a private courtyard offers a serene outdoor retreat with manicured greenery, elegant stonework, and a decorative fountain. Covered walkways and outdoor fireplaces create an inviting setting for year-round entertaining and relaxed evenings at home. Every detail reflects a balance of understated elegance, comfort, and timeless appeal.
A sophisticated expression of timeless luxury, this beautifully appointed Dallas residence offers an exceptional blend of refined interiors, elegant architectural details, and inviting indoor-outdoor living. Ideally situated near Highland Park Village with convenient access to the Dallas North Tollway, this four-bedroom, three-bath home places premier shopping, dining, and entertainment just moments away.
A charming, landscaped courtyard welcomes you into thoughtfully curated interiors featuring statement lighting, elevated finishes, and a warm, sophisticated aesthetic. The stunning living room serves as a focal point, showcasing soaring vaulted ceilings with exposed beams, an impressive brick fireplace, and an abundance of natural light. The beautifully designed kitchen features crisp custom-style cabinetry, a generous island with seating, premium finishes, and an effortless connection to the surrounding entertaining spaces.
Beyond the interiors, a private courtyard offers a serene outdoor retreat with manicured greenery, elegant stonework, and a decorative fountain. Covered walkways and outdoor fireplaces create an inviting setting for year-round entertaining and relaxed evenings at home. Every detail reflects a balance of understated elegance, comfort, and timeless appeal.
Built-in Features, Cable TV Available, Decorative Lighting, Dry Bar, Eat-in Kitchen, High Speed Internet Available, In-Law Suite Floorplan, Kitchen Island, Natural Woodwork, Open Floorplan, Paneling, Pantry, Vaulted Ceiling(s), Walk-In Closet(s)
Disclaimer: Lot configuration and dimensions are estimates, not based on personal knowledge and come from a third party (Digital Map Products); therefore, you should not rely on the estimates and perform independent confirmation as to their accuracy
View neighborhood information
Ready to Sell your Home?
Request a complimentary home selling analysis featuring recently sold properties, market trends, home valuations and a personalized market update.
School information is computer generated and may not be accurate or current. Buyer must independently verify and confirm enrollment. Please contact the school district to determine the schools to which this property is zoned.







 Just listed
 Currency converter








 Share


 Erase note
 You currently have no custom folders