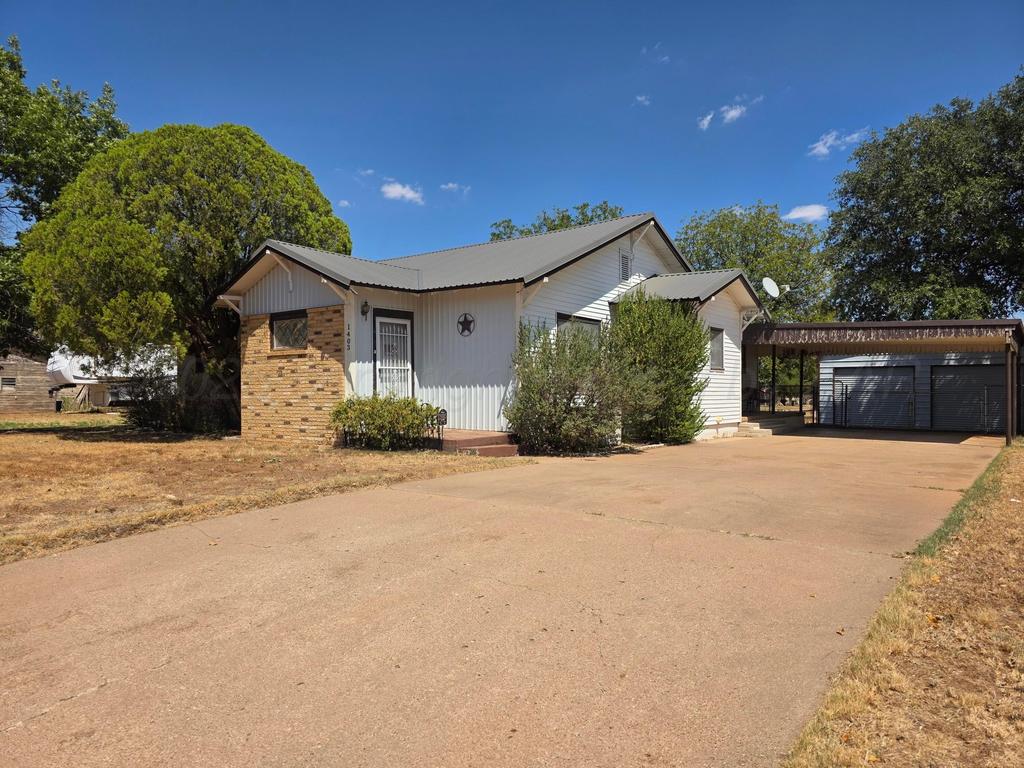
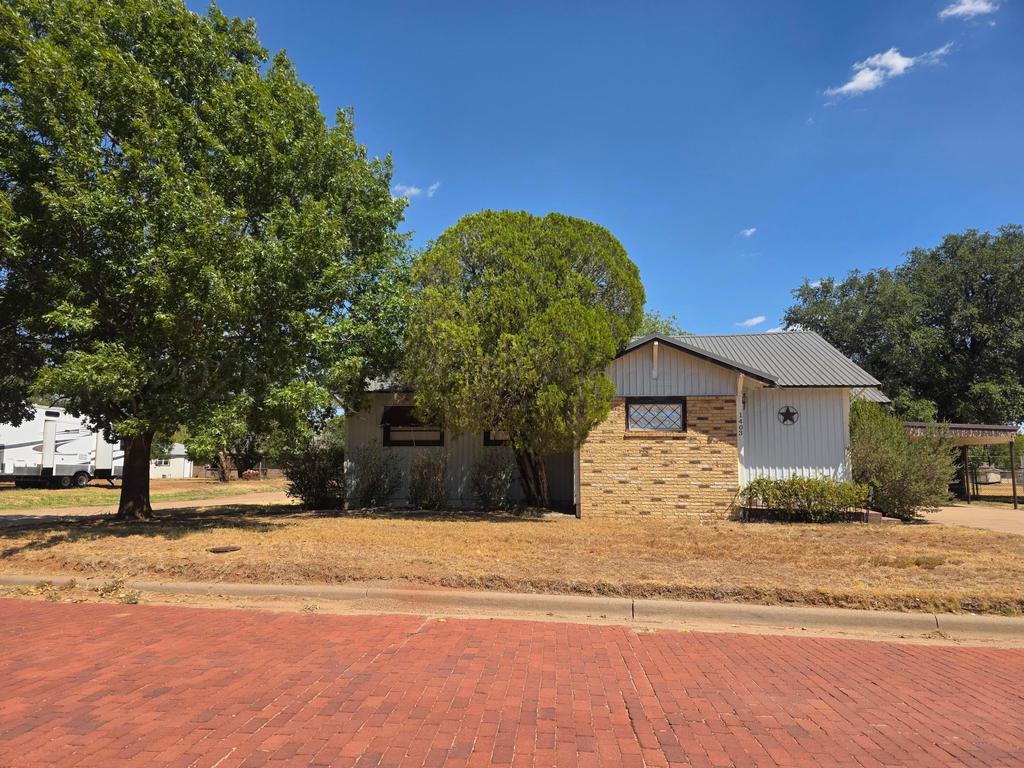
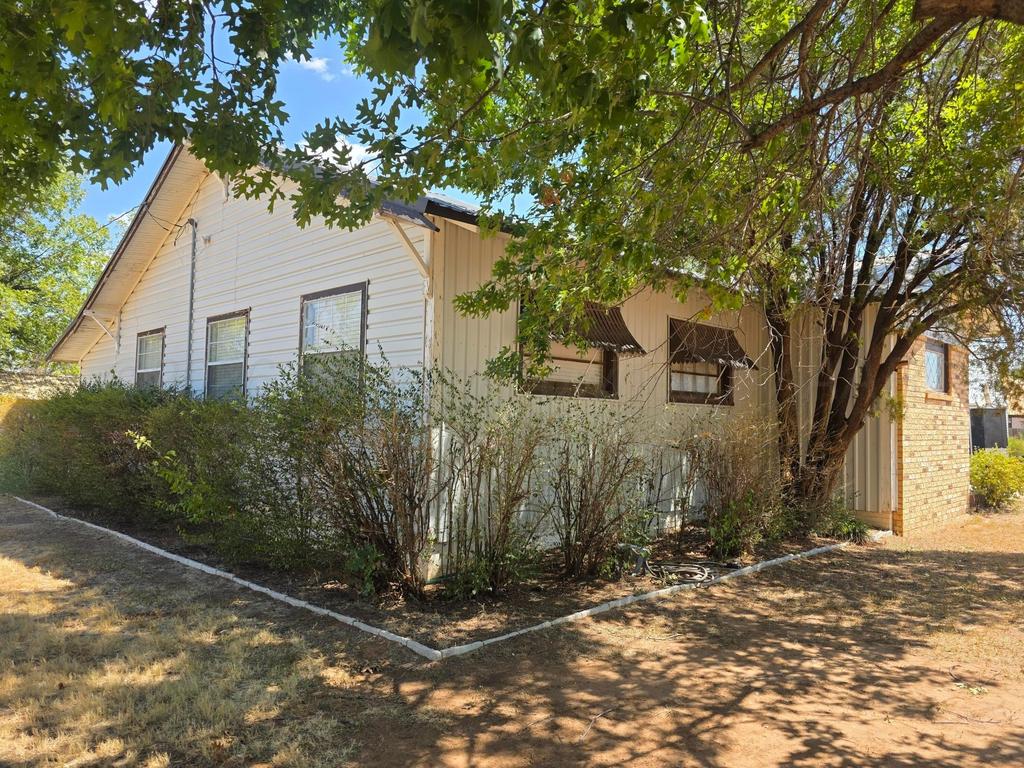
[[800]]1403 Bray Avenue is listed for sale at 149,000. The Single Family property has 3 bedrooms, 1 Full Bathroom, 1888 square feet, and was built in 1950. The lot size is 9583.2 Square feet.[[500]]3BR, 1 BA in southwest Paducah. This home has been well maintained and improved with modern comforts such as Central HVAC, laminate flooring, and clean interior paint. Starting in the back living area youll love all the natural light that fills the house. Down the hall youll find the 3/4 BA to be the perfect blend of original built-in cabinets and modern convenient fixtures. Next youll find a total of 5 spaces that can be used multiple ways. Think bedrooms, nursery, office, craft/hobby room etc. All feature carpeted floors and some have closets. Around the corner you enter the kitchen dining area which again blends classic and modern style. Just off the Kitchen is the large utility/mudroom/pantry. Another space large enough to serve a variety of ways. Exterior updates include Metal roof vinyl siding, chain link fencing, 2 bay metal garage, and a 2 bay attached carport. NO TRESPASSING. PLEASE DO NOT ACCESS PROPERTY WITHOUT BEING ACCOMPANIED BY THE LISTING AGENT OR AN AGENT WHO HAS WRITTEN PERMISSION FROM THE LISTING AGENT. As with any Exclusive Listing Agreement, owners are not to negotiate with any prospective buyers, but to refer all prospective buyers to the Listing Agent. Please do not contact any of the owners directly. This property is not for Rent, not for Lease and Owner Financing is not available
3BR, 1 BA in southwest Paducah. This home has been well maintained and improved with modern comforts such as Central HVAC, laminate flooring, and clean interior paint. Starting in the back living area you''ll love all the natural light that fills the house. Down the hall you''ll find the 3/4 BA to be the perfect blend of original built-in cabinets and modern convenient fixtures. Next you''ll find a total of 5 spaces that can be used multiple ways. Think bedrooms, nursery, office, craft/hobby room etc. All feature carpeted floors and some have closets. Around the corner you enter the kitchen dining area which again blends classic and modern style. Just off the Kitchen is the large utility/mudroom/pantry. Another space large enough to serve a variety of ways. Exterior updates include Metal roof vinyl siding, chain link fencing, 2 bay metal garage, and a 2 bay attached carport. NO TRESPASSING. PLEASE DO NOT ACCESS PROPERTY WITHOUT BEING ACCOMPANIED BY THE LISTING AGENT OR AN AGENT WHO HAS WRITTEN PERMISSION FROM THE LISTING AGENT. As with any Exclusive Listing Agreement, owners are not to negotiate with any prospective buyers, but to refer all prospective buyers to the Listing Agent. Please do not contact any of the owners directly. This property is not for Rent, not for Lease and Owner Financing is not available
Disclaimer: Lot configuration and dimensions are estimates, not based on personal knowledge and come from a third party (Digital Map Products); therefore, you should not rely on the estimates and perform independent confirmation as to their accuracy
View neighborhood information
Ready to Sell your Home?
Request a complimentary home selling analysis featuring recently sold properties, market trends, home valuations and a personalized market update.
School information is computer generated and may not be accurate or current. Buyer must independently verify and confirm enrollment. Please contact the school district to determine the schools to which this property is zoned.










 Just listed
 Currency converter








 Share
Share


 Erase note
 You currently have no custom folders