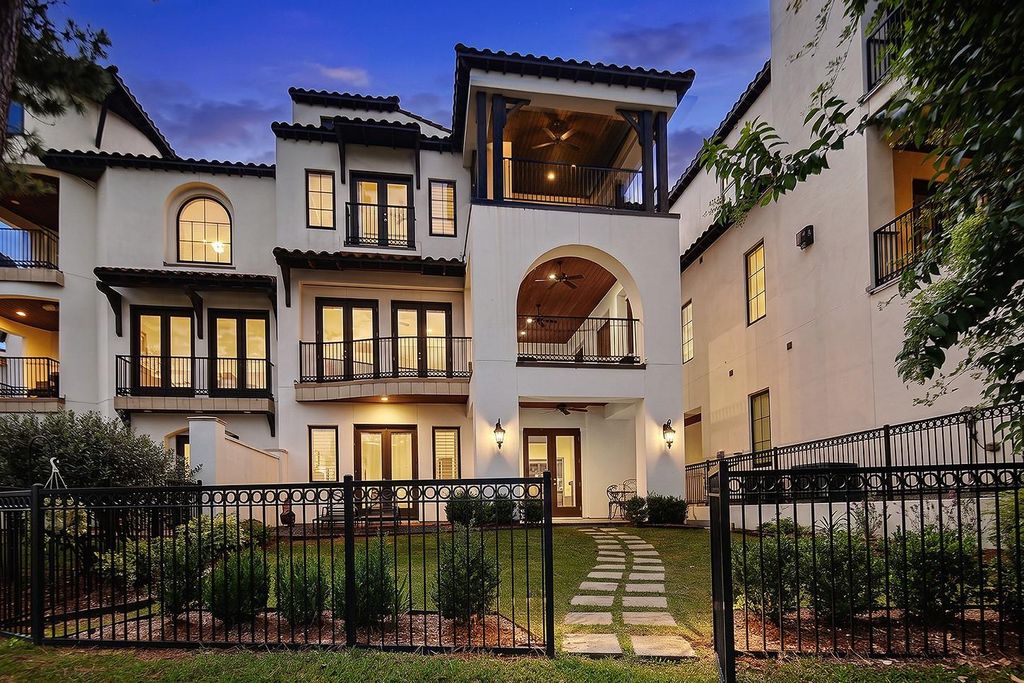
[[800]]50 Secluded Trl is listed for sale at 1,398,700. The Townhouse/Condo - Townhouse property has 4 bedrooms, 4 Full Bathrooms, 2 Half Bathrooms, 4527 square feet, and was built in 2015. The lot size is 4334 Square feet.[[500]]Stunning three-story Mediterranean at the end of a quiet cul-de-sac in gated Lakeside Cove, balcony overlooks 17 green with a view of 18, Lake Harrison, and clubhouse! Elevator to all 3 floors, plantation shutters throughout. Main living is up where the view is: an open family room w/gas fireplace opens to an oversized covered balcony w/new electric privacy shades and an incredible view of Lake Harrison. Formal dining w/custom blinds, a study, and an island kitchen w/granite counters, gas range and double convection ovens open to the breakfast room. Wine room too. The third floor stays private, w/a primary suite opening to its own balcony over Lake Harrison, soaking tub, separate shower double sinks, plus 2 bedrooms w/private baths and the laundry room on the same level. Guest bedroom game room down, opening to the covered patio and fenced yard. New tankless water heater in 2026 and an EcoFlow smart electrical panel; optional backup battery and RH outdoor furniture.
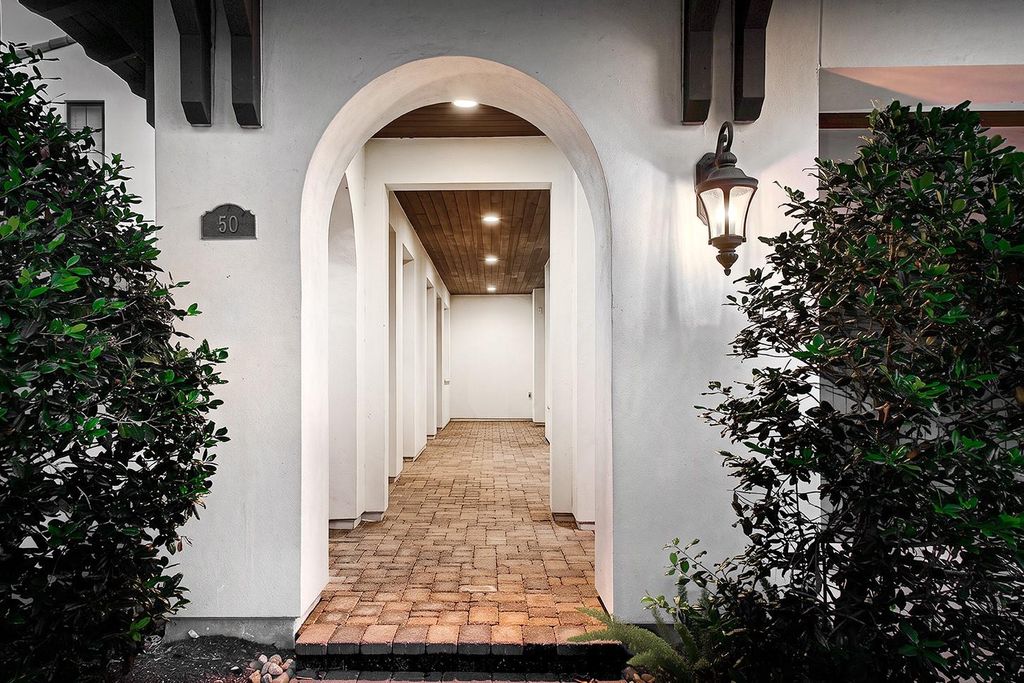
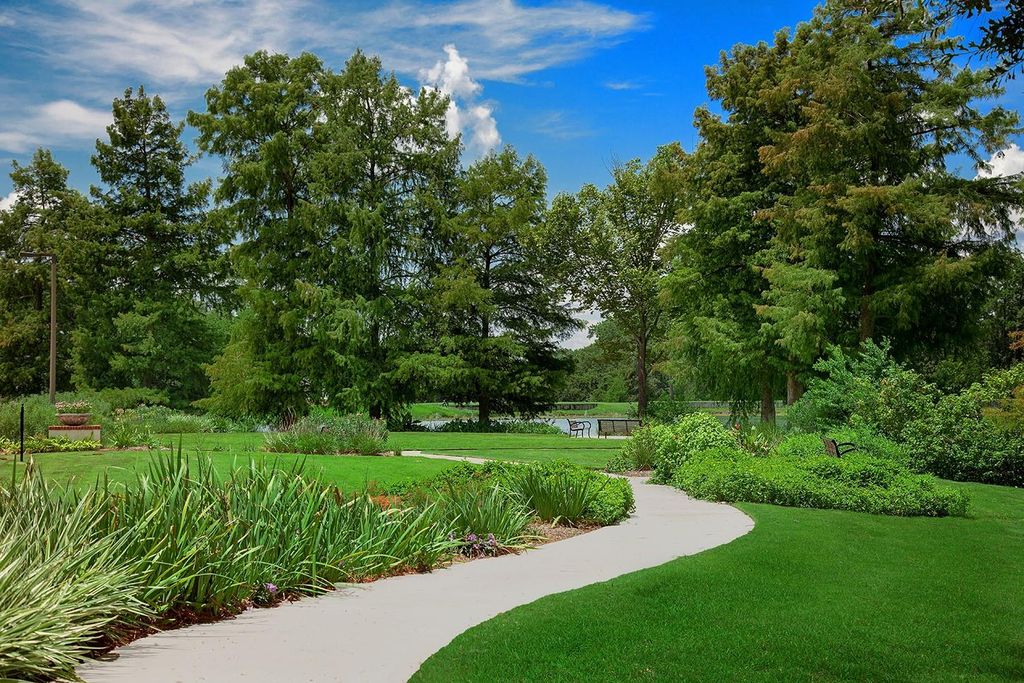
Stunning three-story Mediterranean at the end of a quiet cul-de-sac in gated Lakeside Cove, balcony overlooks #17 green with a view of #18, Lake Harrison, and clubhouse! Elevator to all 3 floors, plantation shutters throughout. Main living is up where the view is: an open family room w/gas fireplace opens to an oversized covered balcony w/new electric privacy shades and an incredible view of Lake Harrison. Formal dining w/custom blinds, a study, and an island kitchen w/granite counters, gas range and double convection ovens open to the breakfast room. Wine room too. The third floor stays private, w/a primary suite opening to its own balcony over Lake Harrison, soaking tub, separate shower & double sinks, plus 2 bedrooms w/private baths and the laundry room on the same level. Guest bedroom & game room down, opening to the covered patio and fenced yard. New tankless water heater in 2026 and an EcoFlow smart electrical panel; optional backup battery and RH outdoor furniture.
Disclaimer: Lot configuration and dimensions are estimates, not based on personal knowledge and come from a third party (Digital Map Products); therefore, you should not rely on the estimates and perform independent confirmation as to their accuracy
View neighborhood information
Ready to Sell your Home?
Request a complimentary home selling analysis featuring recently sold properties, market trends, home valuations and a personalized market update.
School information is computer generated and may not be accurate or current. Buyer must independently verify and confirm enrollment. Please contact the school district to determine the schools to which this property is zoned.







 Just listed
 Currency converter





 Share


 Erase note
 You currently have no custom folders