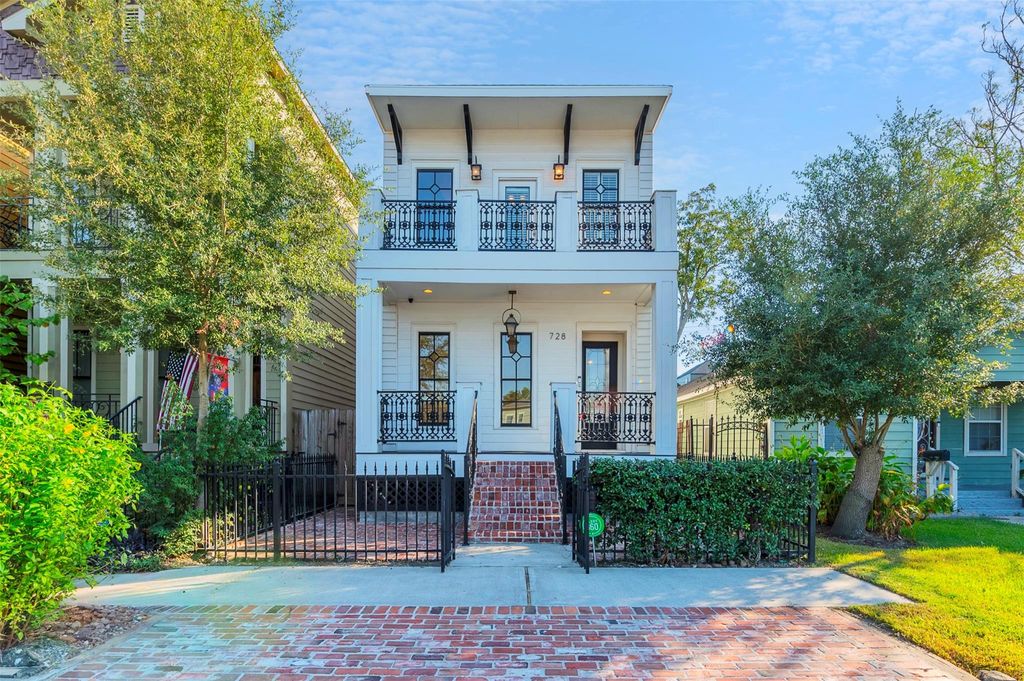
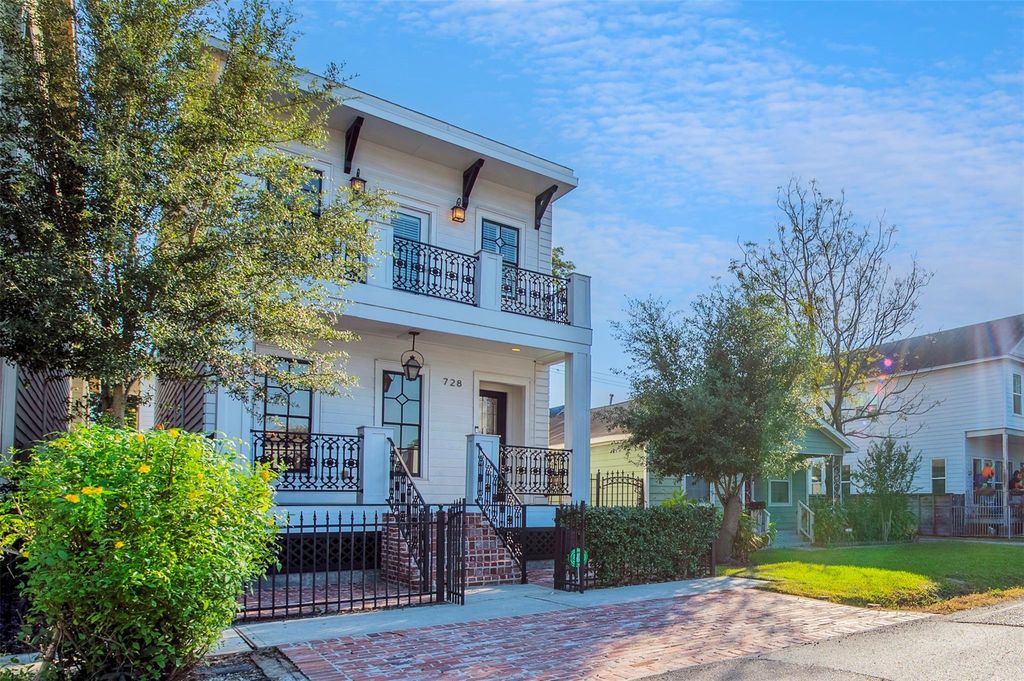
[[800]]728 E 27th St is listed for sale at 759,000. The Single-Family property has 3 to 4 bedrooms, 3 Full Bathrooms, 1 Half Bathroom, 2196 square feet, and was built in 2012. The lot size is 3000 Square feet.[[500]]On East 27th Street in Sunset Heights, this 2012-built home has been fully renovated and features a detached garage apartment. Refinished wood floors in a natural stain run through the living areas, and 9 doors with custom trim and moulding carry through the whole house. The brand-new kitchen pairs white shaker cabinetry, a matching island, and quartz countertops with a brick backsplash that echoes the brick pavers at the entry and back patio. The primary suite has a private balcony, custom storage cabinetry, and a bath with a soaking tub and separate walk-in shower. New HVAC, fresh paint, and updated baths with new vanities mean the work is already done. Out back, the 380 sq ft detached garage apartment has its own new kitchen with granite countertops, an updated bath, and washer/dryer connections, ready for guests, a home office, or rental income. A 2-car garage off the alley, a front parking space, and no yard to maintain keep life simple, minutes from Heights dining and downtown.
This reflects a seller’s willingness to consider a concession/contribution toward a buyer’s expenses but is not a guarantee. Buyer and seller may negotiate a contribution, if any, in relation to the purchase contract. Any contribution from the seller may be used by the buyer at their discretion for items like closing costs, repair expenses, interest rate buy-down, etc.
Seller May Contribute to Buyer Expenses.
Explanation ↓
This reflects a seller’s willingness to consider a concession/contribution toward a buyer’s expenses but is not a guarantee. Buyer and seller may negotiate a contribution, if any, in relation to the purchase contract. Any contribution from the seller may be used by the buyer at their discretion for items like closing costs, repair expenses, interest rate buy-down, etc.
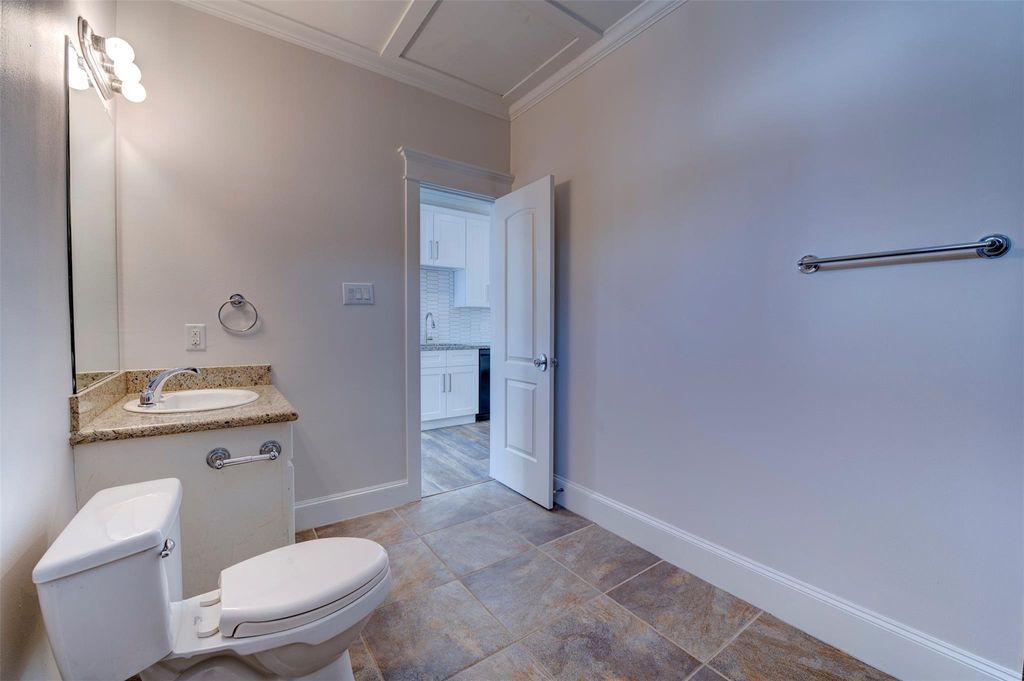
On East 27th Street in Sunset Heights, this 2012-built home has been fully renovated and features a detached garage apartment. Refinished wood floors in a natural stain run through the living areas, and 9' doors with custom trim and moulding carry through the whole house. The brand-new kitchen pairs white shaker cabinetry, a matching island, and quartz countertops with a brick backsplash that echoes the brick pavers at the entry and back patio. The primary suite has a private balcony, custom storage cabinetry, and a bath with a soaking tub and separate walk-in shower. New HVAC, fresh paint, and updated baths with new vanities mean the work is already done. Out back, the 380 sq ft detached garage apartment has its own new kitchen with granite countertops, an updated bath, and washer/dryer connections, ready for guests, a home office, or rental income. A 2-car garage off the alley, a front parking space, and no yard to maintain keep life simple, minutes from Heights dining and downtown.
Disclaimer: Lot configuration and dimensions are estimates, not based on personal knowledge and come from a third party (Digital Map Products); therefore, you should not rely on the estimates and perform independent confirmation as to their accuracy
View neighborhood information
Ready to Sell your Home?
Request a complimentary home selling analysis featuring recently sold properties, market trends, home valuations and a personalized market update.
School information is computer generated and may not be accurate or current. Buyer must independently verify and confirm enrollment. Please contact the school district to determine the schools to which this property is zoned.








 Just listed
 Currency converter
 Add to Calendar








 Share


 Erase note
 You currently have no custom folders