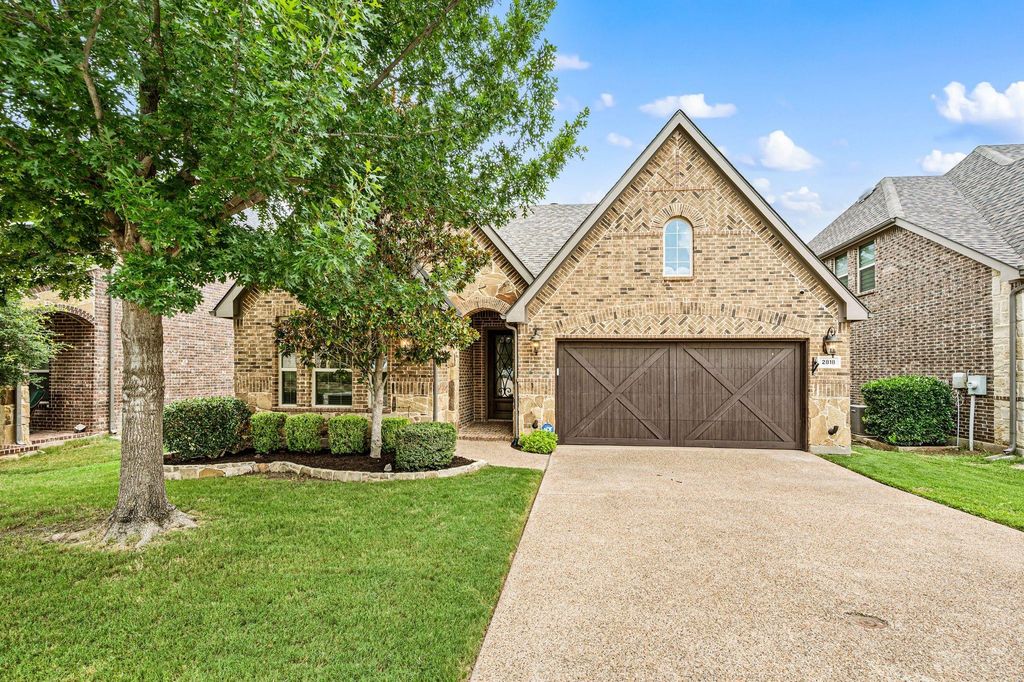
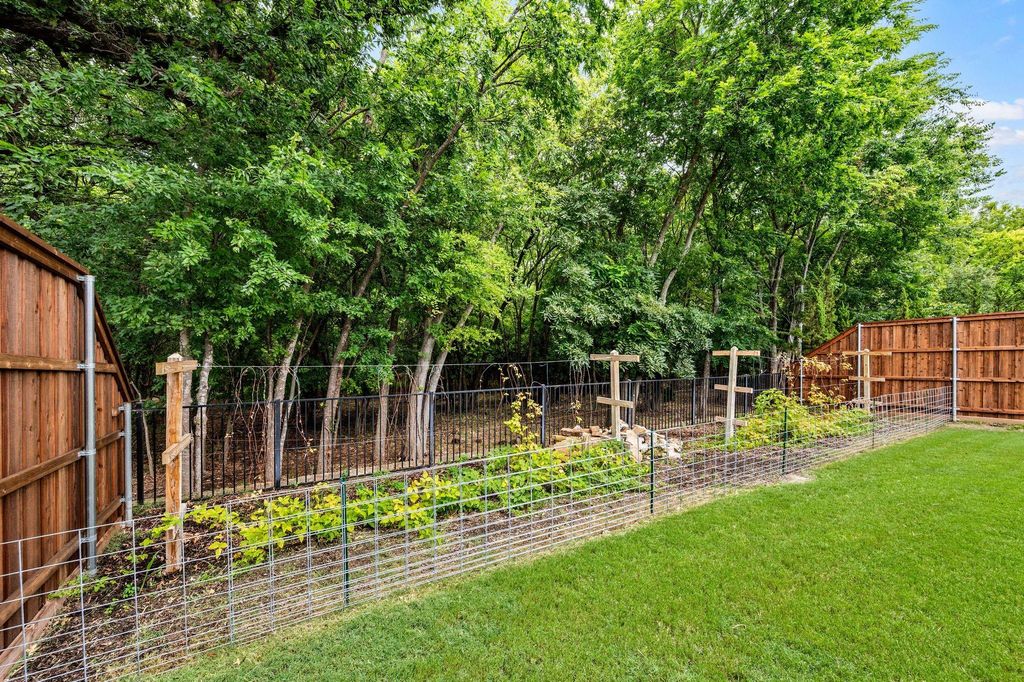
2818 Sheffield Dr is listed for sale at $ 720,000. The Residential - Single Family property has 3 bedrooms, 2 Full Bathrooms, 1 Half Bathroom, 2060 square feet and was built in 2013. The lot size is 0.148 Acres. BRBacking to the serene and heavily wooded Corps of Engineers Land, this fully remodeled home offers 3 bedrooms, 3 updated bathrooms, and a newly enclosed office or bonus room with large French doors. Inside, every surface has been refreshed, painted from top-to-bottom, quartz counters, 6in baseboards, dimmer switches, designer lighting, all new hardware, modern tiling, and 100% waterproof luxury vinyl plank flooring throughout.
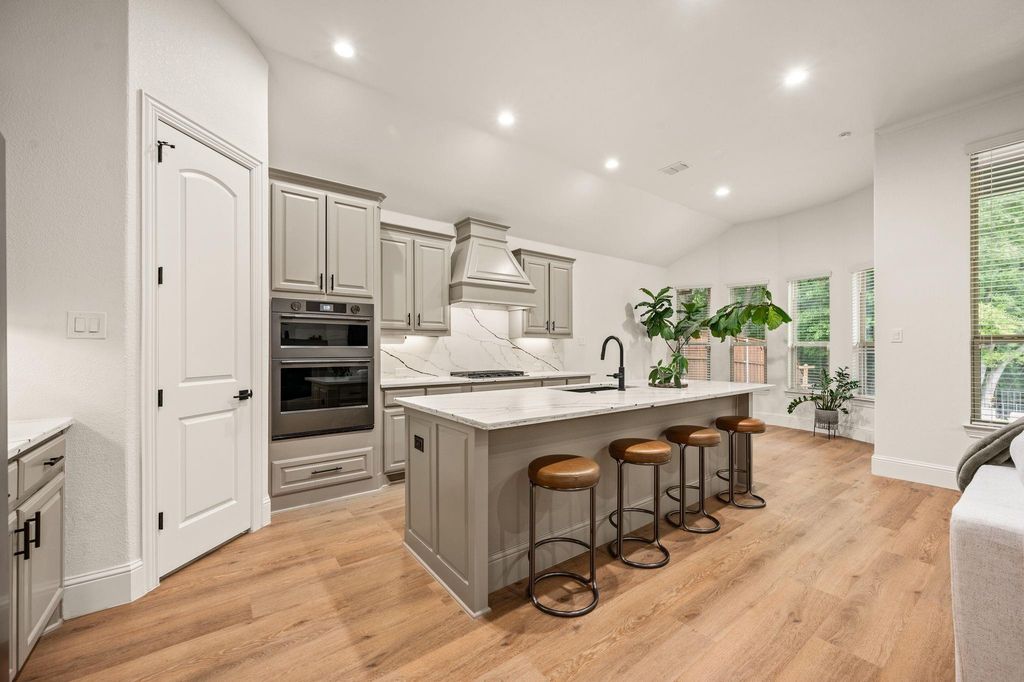
The kitchen shines with all quartz surfaces and backsplash, modern fixtures, and new high end KitchenAid Black Ore appliances. All three bathrooms have been fully renovated with cohesive, modern finishes from floor to ceiling.
This is not a partial update, it’s a true top to bottom remodel. Every room, every detail, every finish has been touched. Homes with this level of renovation and setting rarely hit the market. Move quickly to secure a turnkey, like new home and enjoy the benefits of a full remodel without the cost, stress, or time investment.
Backing to the serene and heavily wooded Corps of Engineers Land, this fully remodeled home offers 3 bedrooms, 3 updated bathrooms, and a newly enclosed office or bonus room with large French doors. Inside, every surface has been refreshed, painted from top-to-bottom, quartz counters, 6in baseboards, dimmer switches, designer lighting, all new hardware, modern tiling, and 100% waterproof luxury vinyl plank flooring throughout.
The kitchen shines with all quartz surfaces and backsplash, modern fixtures, and new high end KitchenAid Black Ore appliances. All three bathrooms have been fully renovated with cohesive, modern finishes from floor to ceiling.
This is not a partial update, it’s a true top to bottom remodel. Every room, every detail, every finish has been touched. Homes with this level of renovation and setting rarely hit the market. Move quickly to secure a turnkey, like new home and enjoy the benefits of a full remodel without the cost, stress, or time investment.
Dishwasher, Disposal, Electric Oven, Gas Cooktop, Gas Water Heater, Microwave, Plumbed For Gas in Kitchen, Refrigerator
Security System
Prewired,Security System
Interior
Cable TV Available, Decorative Lighting, Eat-in Kitchen, High Speed Internet Available, Kitchen Island, Open Floorplan, Other, Pantry, Walk-In Closet(s)
Exterior
Roof
Composition
Foundation
Slab
Private Pool
No
Exterior Type
Brick, Rock/Stone
Garage Size
22 X 19
Parking
Driveway, Garage, Garage Faces Front
Parking Space
Garage 2 / Carport 0 / Total Covered 2
Fencing
Wood,Wrought Iron
Porch
Covered,Front Porch,Patio,Rear Porch
Easements
Utilities
Utility
Electricity Available,Electricity Connected,Individual Gas Meter,Individual Water Meter,MUD Sewer,MUD Water
Disclaimer: Lot configuration and dimensions are estimates, not based on personal knowledge and come from a third party (Digital Map Products); therefore, you should not rely on the estimates and perform independent confirmation as to their accuracy
Ready to Sell your Home?
Request a complimentary home selling analysis featuring recently sold properties, market trends, home valuations and a personalized market update.
School information is computer generated and may not be accurate or current. Buyer must independently verify and confirm enrollment. Please contact the school district to determine the schools to which this property is zoned.











 Currency converter








 Share
Share


 Erase note
 You currently have no custom folders