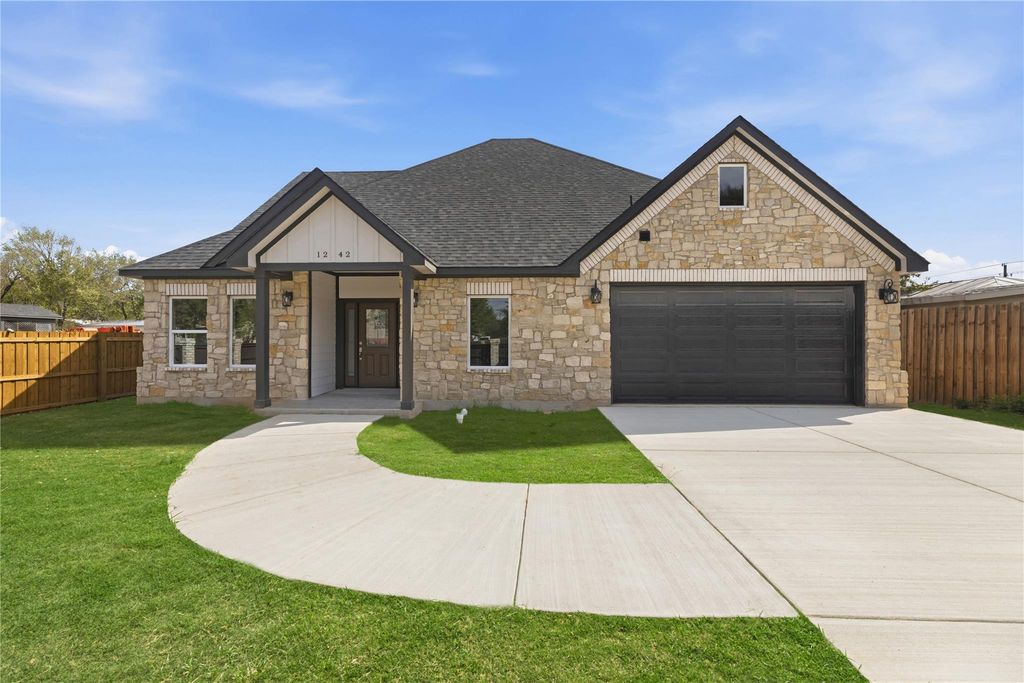
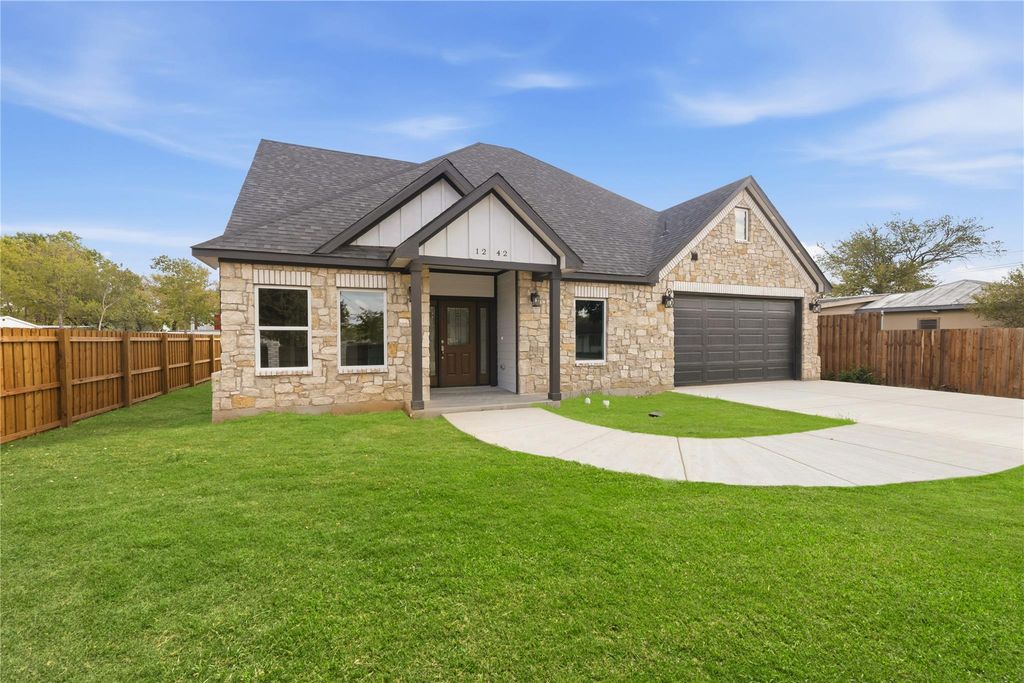
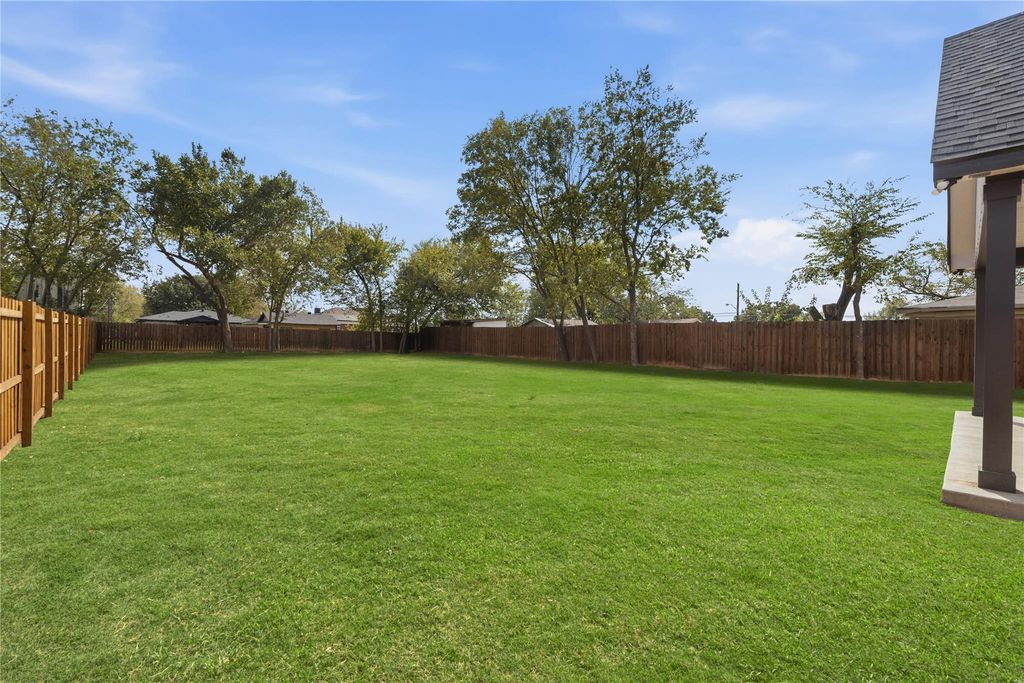
[[800]]1242 Seminole Dr is listed for sale at 465,000. The Residential - Single Family property has 4 bedrooms, 2 Full Bathrooms, 2044 square feet, and was built in 2026. The lot size is 13852.1 Square feet.[[500]]Welcome to 1242 Seminole Drive, a stunning stone-front 4-bedroom, 2-bath home with a dedicated study. The exterior features stone and board-and-batten accents, a covered front porch, a curved walkway, a wide concrete driveway, and a two-car garage with a modern black door. Step through the decorative glass front door with sidelights into a bright, open floor plan with soaring vaulted ceilings, a dark-stained accent beam, recessed lighting, and wood-look flooring throughout the main living areas. The spacious living room is anchored by an electric linear fireplace set in a dramatic black marble-look surround, and a sliding glass door and large windows bring in natural light and overlook the backyard. The kitchen is made for cooking and entertaining, with white shaker cabinetry, crown molding, a large center island, quartz countertops, a herringbone tile backsplash, a stainless steel range, microwave, and dishwasher, a pantry, and a built-in refrigerator nook. The study offers a quiet space for working from home. Bedrooms offer plush carpet, ceiling fans, and neutral finishes. The bathroom features a frameless glass walk-in shower with marble-look tile, dual niches, a transom window for natural light, a quartz-topped white shaker vanity, and an arched black-framed mirror. The backyard is enclosed by a wood privacy fence. Conveniently located in southeast Dallas with quick access to US-175, Loop 12, and I-20 for an easy commute to Downtown Dallas. Schedule your showing today
Welcome to 1242 Seminole Drive, a stunning stone-front 4-bedroom, 2-bath home with a dedicated study. The exterior features stone and board-and-batten accents, a covered front porch, a curved walkway, a wide concrete driveway, and a two-car garage with a modern black door. Step through the decorative glass front door with sidelights into a bright, open floor plan with soaring vaulted ceilings, a dark-stained accent beam, recessed lighting, and wood-look flooring throughout the main living areas. The spacious living room is anchored by an electric linear fireplace set in a dramatic black marble-look surround, and a sliding glass door and large windows bring in natural light and overlook the backyard. The kitchen is made for cooking and entertaining, with white shaker cabinetry, crown molding, a large center island, quartz countertops, a herringbone tile backsplash, a stainless steel range, microwave, and dishwasher, a pantry, and a built-in refrigerator nook. The study offers a quiet space for working from home. Bedrooms offer plush carpet, ceiling fans, and neutral finishes. The bathroom features a frameless glass walk-in shower with marble-look tile, dual niches, a transom window for natural light, a quartz-topped white shaker vanity, and an arched black-framed mirror. The backyard is enclosed by a wood privacy fence. Conveniently located in southeast Dallas with quick access to US-175, Loop 12, and I-20 for an easy commute to Downtown Dallas. Schedule your showing today
Disclaimer: Lot configuration and dimensions are estimates, not based on personal knowledge and come from a third party (Digital Map Products); therefore, you should not rely on the estimates and perform independent confirmation as to their accuracy
View neighborhood information
Ready to Sell your Home?
Request a complimentary home selling analysis featuring recently sold properties, market trends, home valuations and a personalized market update.
School information is computer generated and may not be accurate or current. Buyer must independently verify and confirm enrollment. Please contact the school district to determine the schools to which this property is zoned.







 Just listed
 Currency converter





 Share


 Erase note
 You currently have no custom folders