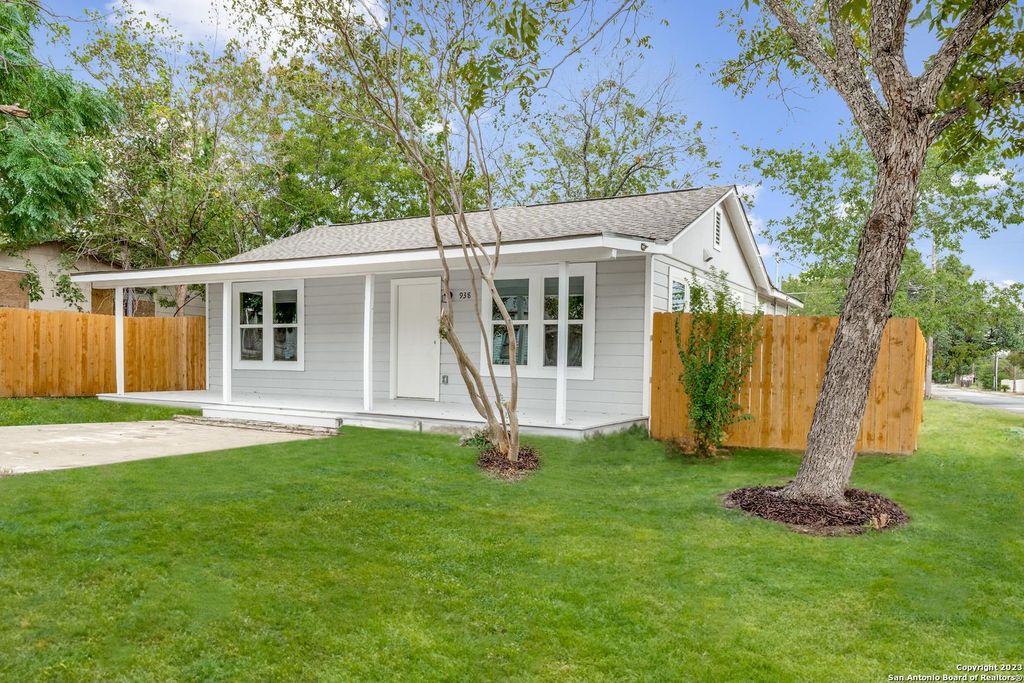
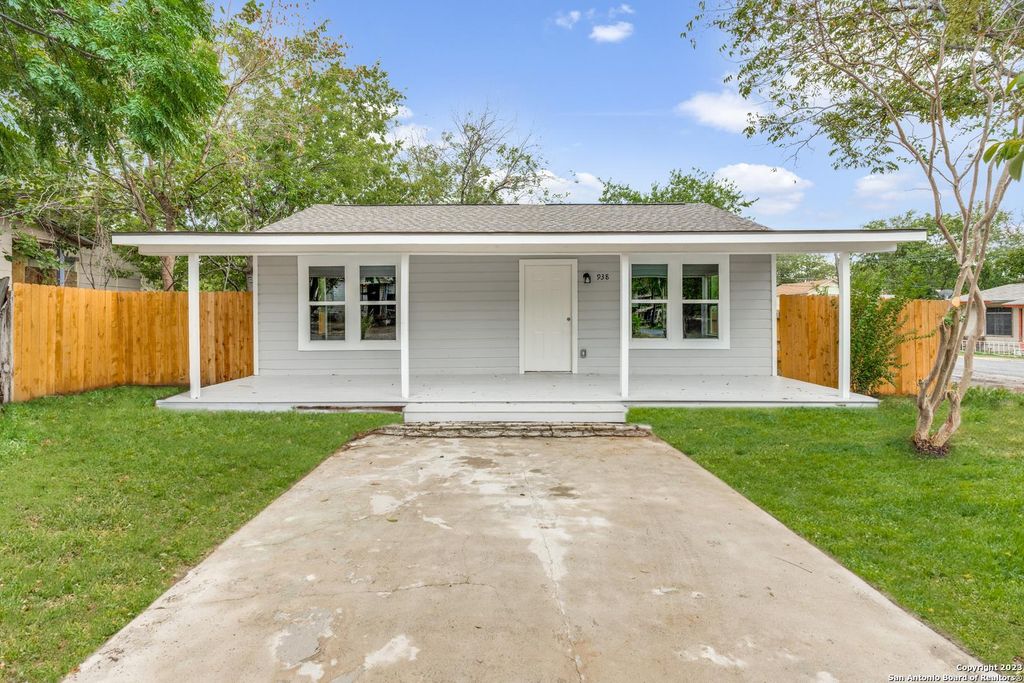
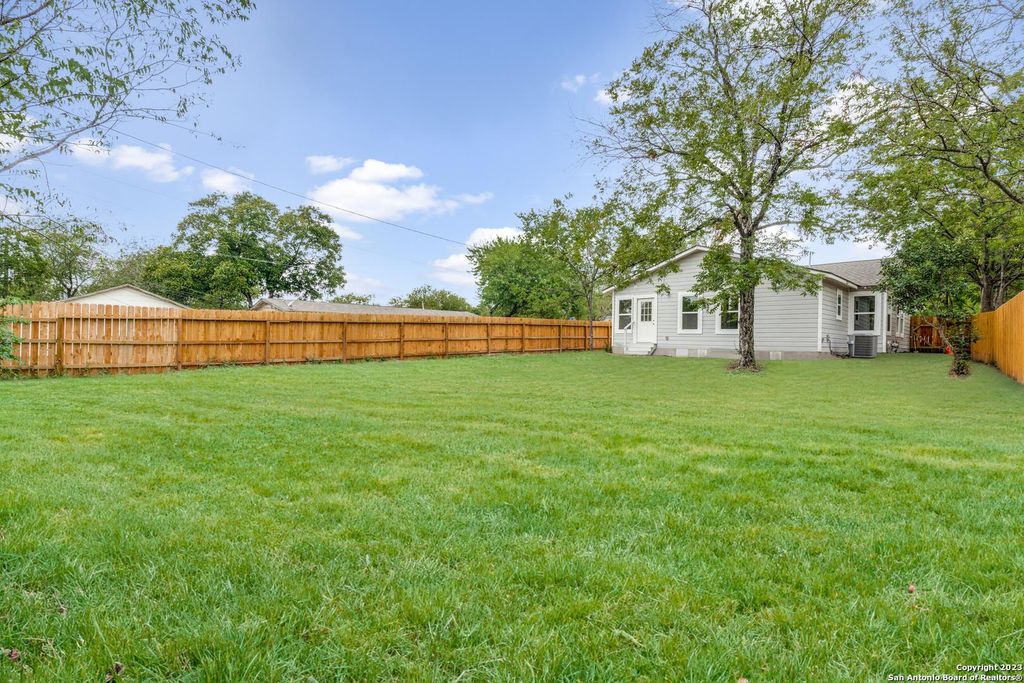
[[800]]938 W WILDWOOD DR is listed for sale at 239,900. The Single-Family property has 3 bedrooms, 2 Full Bathrooms, 1481 square feet, and was built in 1947.[[500]]Fully renovated, this Los Angeles Heights home has kept its charm and is ready for you to move in. The welcome starts at the covered porch that runs the full width of the house, the kind of spot made for morning coffee or evenings waving to neighbors. Step inside and the living room opens right into the kitchen, so cooking and hanging out happen in the same space. Wood laminate floors and recessed lighting carry through both rooms. The kitchen has white shaker cabinets, granite counters, stainless appliances, and a double sink under a window that lets you look outside while you work. There are 3 bedrooms and 2 full baths. The primary suite gives you room to spread out, with a walk-in closet and a private bath with a tiled walk-in shower. The second bath has a tub and shower in classic white subway tile, and the laundry has its own room. Out back, a privacy fence wraps around a big, level yard shaded by mature trees, with plenty of room for pets, play, or weekend cookouts. A lo
Fully renovated, this Los Angeles Heights home has kept its charm and is ready for you to move in. The welcome starts at the covered porch that runs the full width of the house, the kind of spot made for morning coffee or evenings waving to neighbors. Step inside and the living room opens right into the kitchen, so cooking and hanging out happen in the same space. Wood laminate floors and recessed lighting carry through both rooms. The kitchen has white shaker cabinets, granite counters, stainless appliances, and a double sink under a window that lets you look outside while you work. There are 3 bedrooms and 2 full baths. The primary suite gives you room to spread out, with a walk-in closet and a private bath with a tiled walk-in shower. The second bath has a tub and shower in classic white subway tile, and the laundry has its own room. Out back, a privacy fence wraps around a big, level yard shaded by mature trees, with plenty of room for pets, play, or weekend cookouts. A lo
Disclaimer: Lot configuration and dimensions are estimates, not based on personal knowledge and come from a third party (Digital Map Products); therefore, you should not rely on the estimates and perform independent confirmation as to their accuracy
View neighborhood information
Ready to Sell your Home?
Request a complimentary home selling analysis featuring recently sold properties, market trends, home valuations and a personalized market update.
School information is computer generated and may not be accurate or current. Buyer must independently verify and confirm enrollment. Please contact the school district to determine the schools to which this property is zoned.







 Just listed
 Currency converter





 Share


 Erase note
 You currently have no custom folders