[[800]]13207 Copenhill Rd is listed for sale at 1,599,999. The Residential - Single Family property has 4 bedrooms, 4 Full Bathrooms, 1 Half Bathroom, 4860 square feet, and was built in 1965. The lot size is 15812.3 Square feet.[[500]]Completely remodeled and expanded with a second story, 13207 Copenhill offers the feel of a brand-new custom home in an established neighborhood. Situated on approximately one-third of an acre backing to the manicured grounds of T Bar M Tennis Club, this exceptional property features dual primary suites, white oak plank flooring, and a timeless neutral palette.A striking stone facade, new front doors, and circular drive create a welcoming first impression. Inside, the private office features a picture window and built-in bookcases. The living area showcases an arched entry, architectural columns, stunning fireplace, boxwood ceiling detail, dry bar with beverage center, and expansive backyard views. The open kitchen offers an oversized island, electric cooktop, custom cabinetry, new appliances, and spacious walk-in pantry with serving bar and additional refrigerator. A charming breakfast nook features a balcony overlooking the great room.Two private primary suites are located at the rear of the home and share access to a secluded courtyard. The main suite features vaulted ceilings, French doors to the backyard, custom walk-in closet, dual vanities, and luxurious wet room with freestanding tub and enclosed shower. The second suite offers a built-in closet and ensuite bath with dual vanities and walk-in shower. Upstairs, a versatile game room or sitting area overlooks the T Bar M grounds, along with two additional bedrooms, one with an ensuite bath and both have walk-in closets. One addit
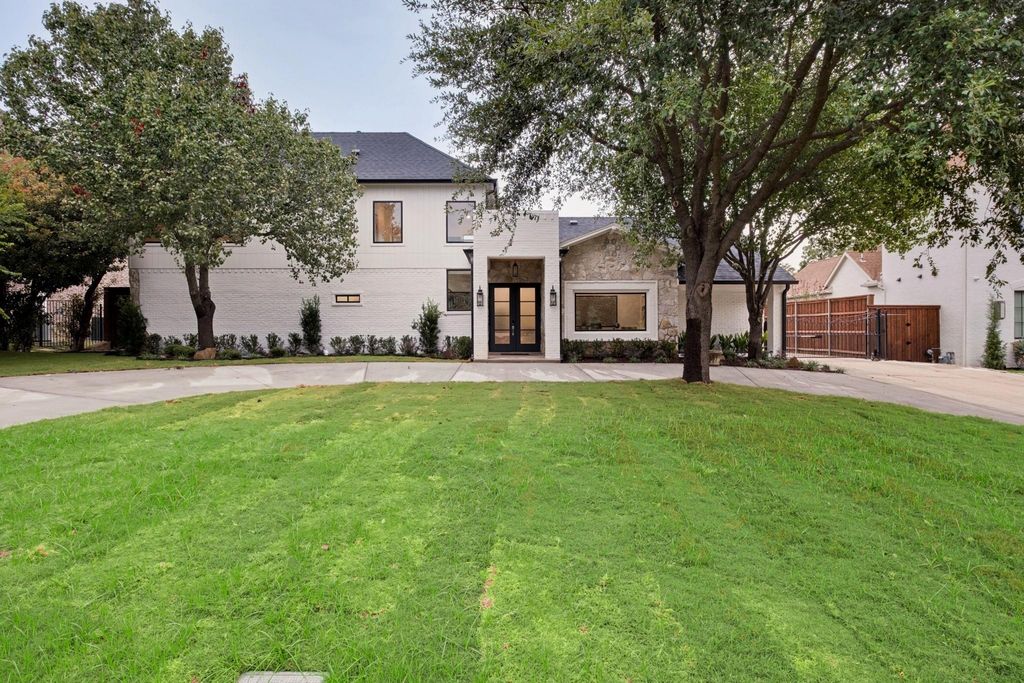
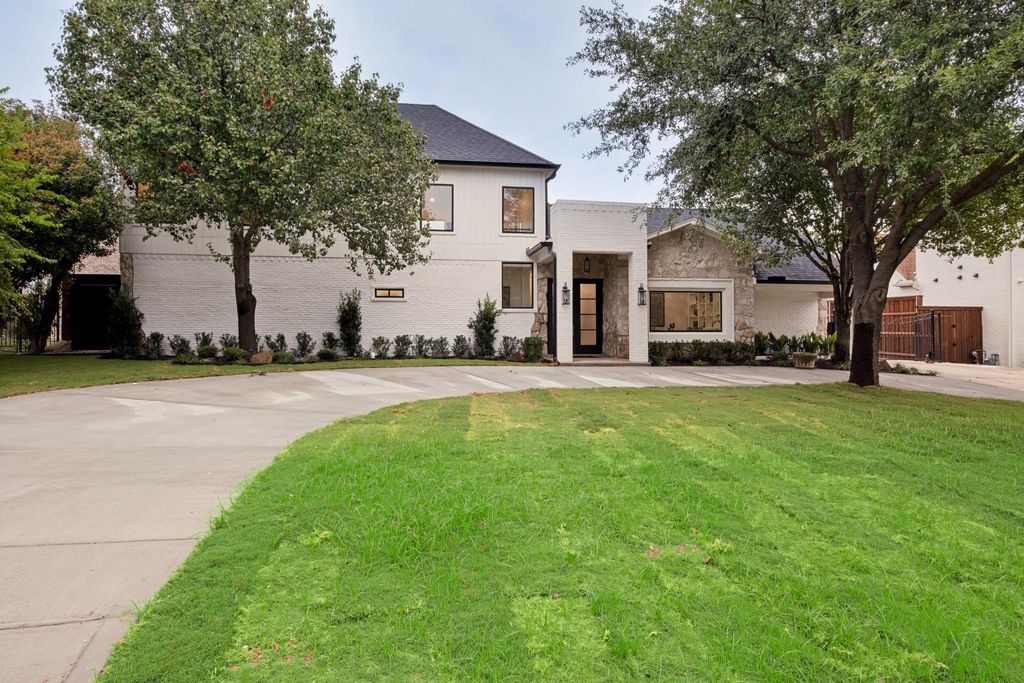
Completely remodeled and expanded with a second story, 13207 Copenhill offers the feel of a brand-new custom home in an established neighborhood. Situated on approximately one-third of an acre backing to the manicured grounds of T Bar M Tennis Club, this exceptional property features dual primary suites, white oak plank flooring, and a timeless neutral palette.
A striking stone facade, new front doors, and circular drive create a welcoming first impression. Inside, the private office features a picture window and built-in bookcases. The living area showcases an arched entry, architectural columns, stunning fireplace, boxwood ceiling detail, dry bar with beverage center, and expansive backyard views. The open kitchen offers an oversized island, electric cooktop, custom cabinetry, new appliances, and spacious walk-in pantry with serving bar and additional refrigerator. A charming breakfast nook features a balcony overlooking the great room.
Two private primary suites are located at the rear of the home and share access to a secluded courtyard. The main suite features vaulted ceilings, French doors to the backyard, custom walk-in closet, dual vanities, and luxurious wet room with freestanding tub and enclosed shower. The second suite offers a built-in closet and ensuite bath with dual vanities and walk-in shower. Upstairs, a versatile game room or sitting area overlooks the T Bar M grounds, along with two additional bedrooms, one with an ensuite bath and both have walk-in closets. One additional bath located upstairs. baths.
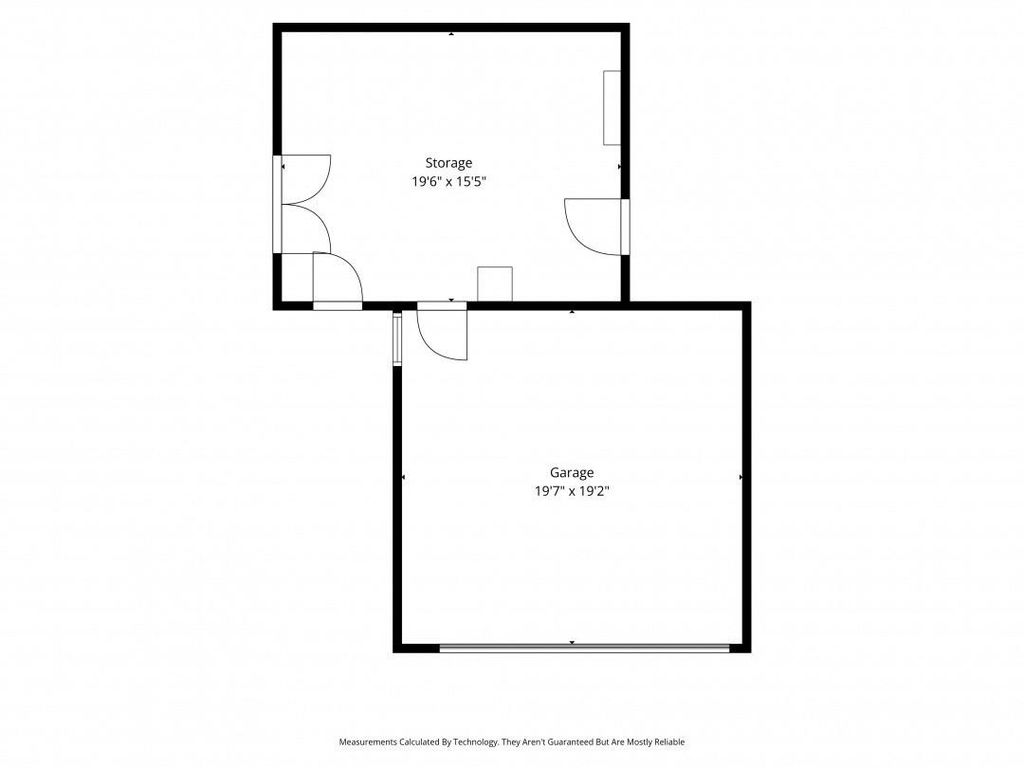
Additional features include a spacious utility room with room for two washers and a dryer, updated manifold plumbing system, and gated driveway leading to a detached two-car garage and approximately 381-SF workshop with stone terrace. New roof, gutters, fencing, and landscaping complete the extensive improvements. Home features 3 HVAC units.
Convenient to Preston Road and LBJ, Richardson ISD, and no HOA!
Disclaimer: Lot configuration and dimensions are estimates, not based on personal knowledge and come from a third party (Digital Map Products); therefore, you should not rely on the estimates and perform independent confirmation as to their accuracy
View neighborhood information
Ready to Sell your Home?
Request a complimentary home selling analysis featuring recently sold properties, market trends, home valuations and a personalized market update.
School information is computer generated and may not be accurate or current. Buyer must independently verify and confirm enrollment. Please contact the school district to determine the schools to which this property is zoned.







 Currency converter








 Share


 Erase note
 You currently have no custom folders