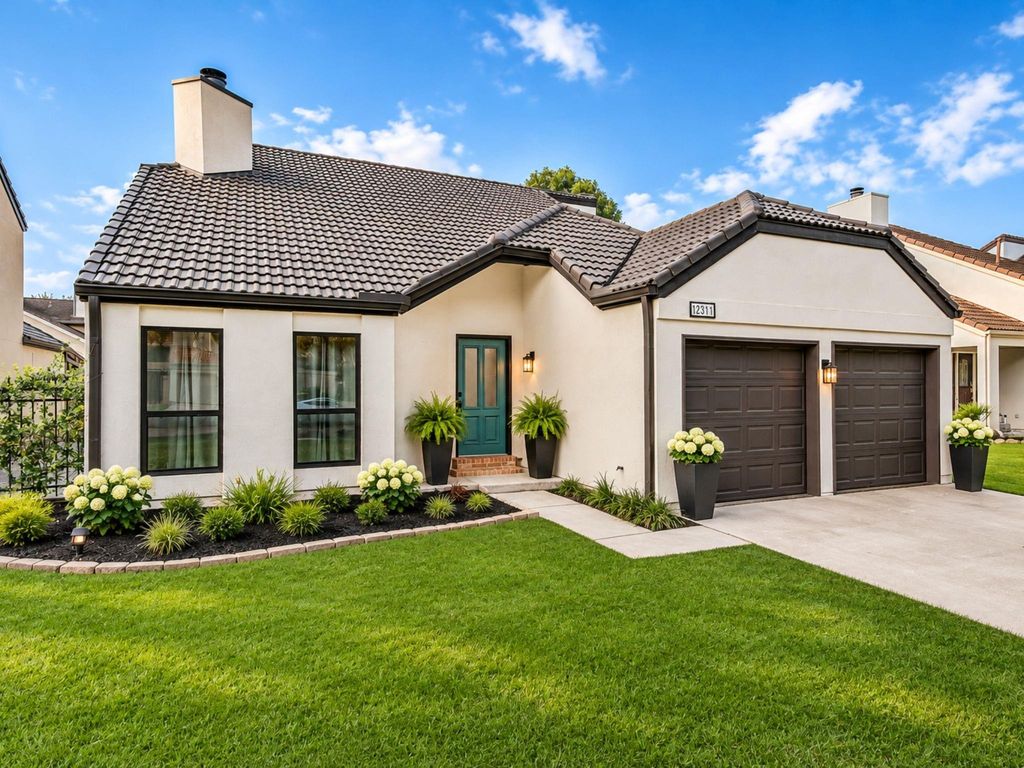
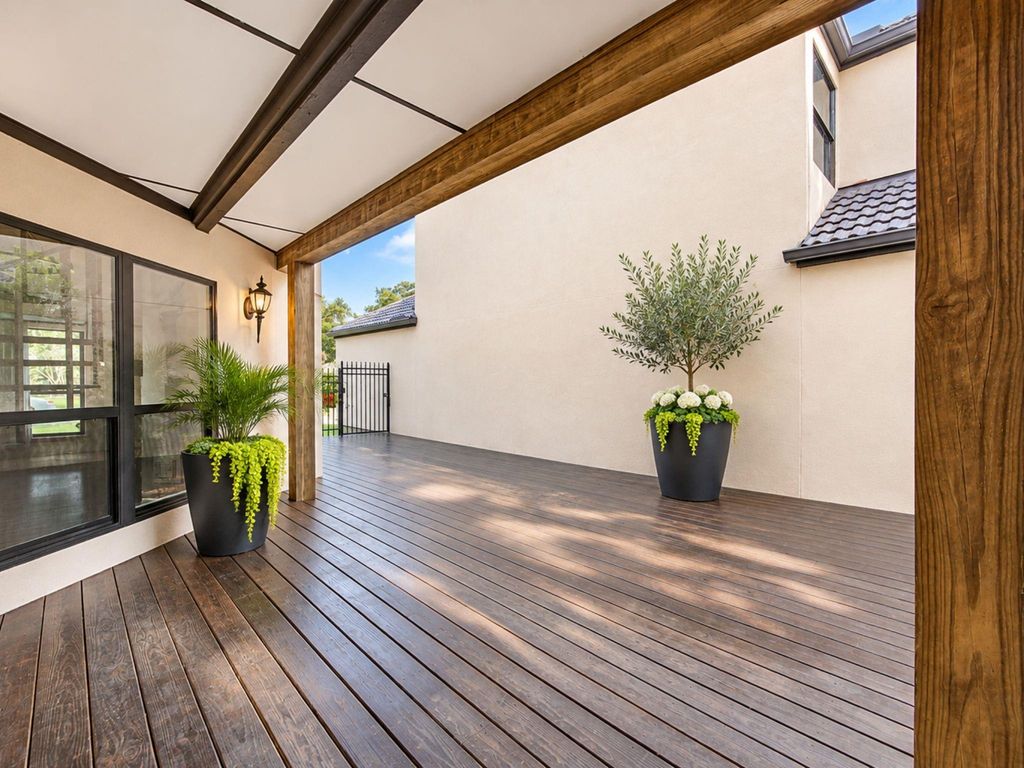
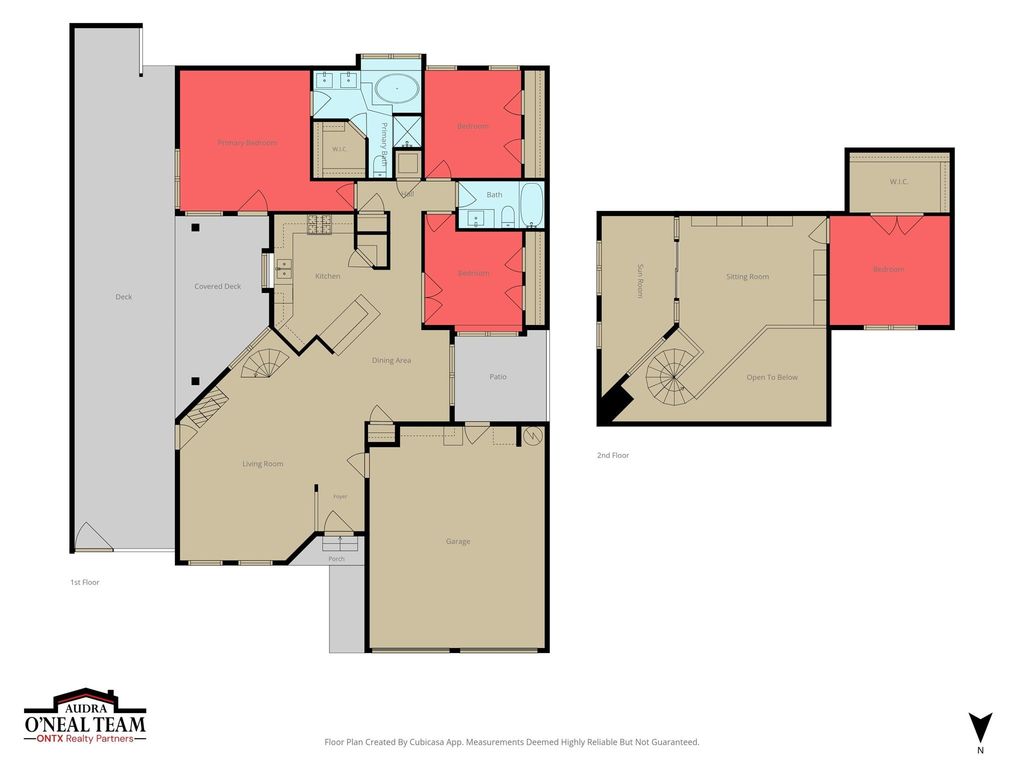
[[800]]12311 BRIGHTON LANE is listed for sale at 357,500. The Single-Family property has 4 bedrooms, 2 Full Bathrooms, 1902 square feet, and was built in 1984. The lot size is 4935 Square feet.[[500]]OPEN HOUSE Sat 11/21, 24 PM! Updated 4-bedroom Spanish-style home in Meadowglen, with 2026 double-pane windows, a 2026 custom wood deck and no HOA. The primary suite is on the first floor, with a renovated tile shower, quartz counters and a refinished Jacuzzi tub. Two more bedrooms are down; upstairs are the fourth bedroom, a game room and a loft. The kitchen opens to the family room, with granite, a gas range, recessed lighting and a walk-in pantry. A 2021 renovation added interior and exterior paint, retextured walls, new carpet and tile, and a stone fireplace surround. Vaulted ceilings, a gas-log fireplace, and new chandeliers and ceiling fans in 2026. The 2022 foundation repair carries a lifetime transferable warranty, and the tile roof was resealed and repainted in 2022. Fenced backyard with a covered patio and the new deck; 2-car attached garage. Fort Bend ISD, about a mile from I-69/US 59 via W. Airport Blvd. Book a showing to see the deck and game room in person.
OPEN HOUSE Sat 11/21, 2–4 PM! Updated 4-bedroom Spanish-style home in Meadowglen, with 2026 double-pane windows, a 2026 custom wood deck and no HOA. The primary suite is on the first floor, with a renovated tile shower, quartz counters and a refinished Jacuzzi tub. Two more bedrooms are down; upstairs are the fourth bedroom, a game room and a loft. The kitchen opens to the family room, with granite, a gas range, recessed lighting and a walk-in pantry. A 2021 renovation added interior and exterior paint, retextured walls, new carpet and tile, and a stone fireplace surround. Vaulted ceilings, a gas-log fireplace, and new chandeliers and ceiling fans in 2026. The 2022 foundation repair carries a lifetime transferable warranty, and the tile roof was resealed and repainted in 2022. Fenced backyard with a covered patio and the new deck; 2-car attached garage. Fort Bend ISD, about a mile from I-69/US 59 via W. Airport Blvd. Book a showing to see the deck and game room in person.
Disclaimer: Lot configuration and dimensions are estimates, not based on personal knowledge and come from a third party (Digital Map Products); therefore, you should not rely on the estimates and perform independent confirmation as to their accuracy
View neighborhood information
Ready to Sell your Home?
Request a complimentary home selling analysis featuring recently sold properties, market trends, home valuations and a personalized market update.
School information is computer generated and may not be accurate or current. Buyer must independently verify and confirm enrollment. Please contact the school district to determine the schools to which this property is zoned.








 Just listed
 Currency converter
 Add to Calendar





 Share


 Erase note
 You currently have no custom folders