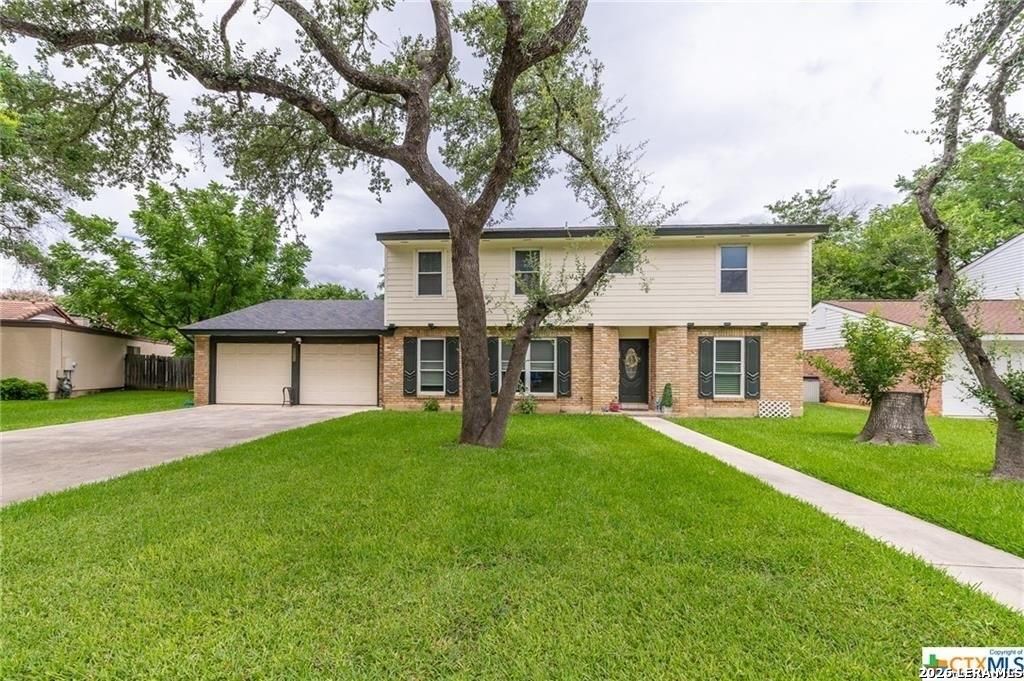
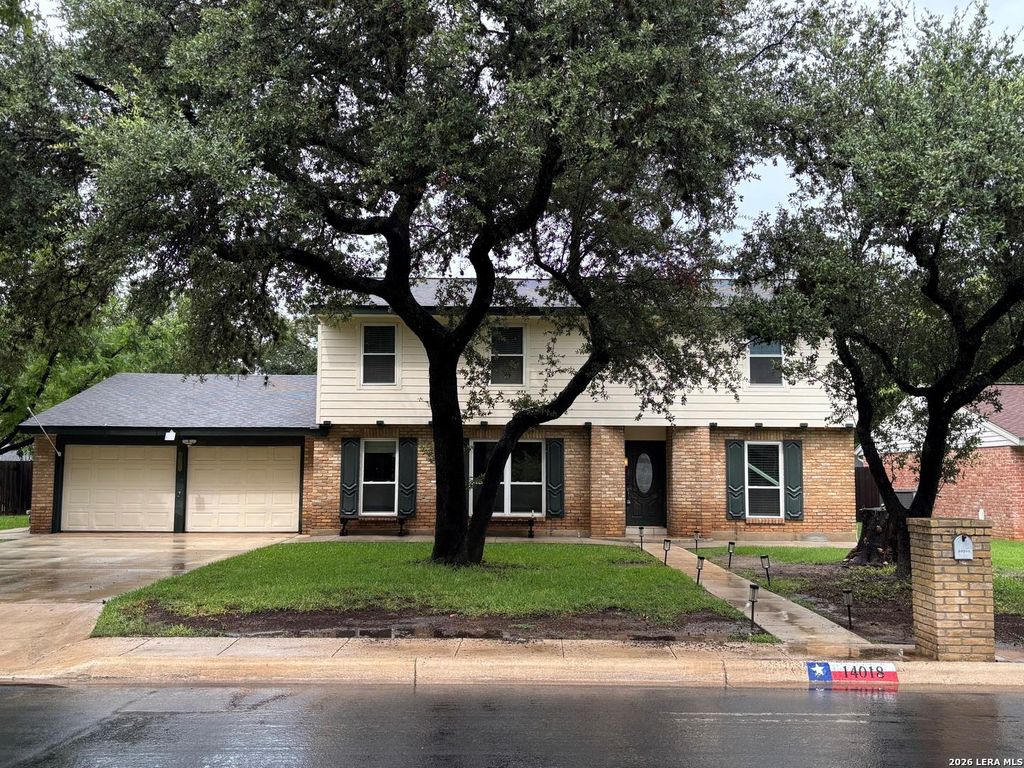
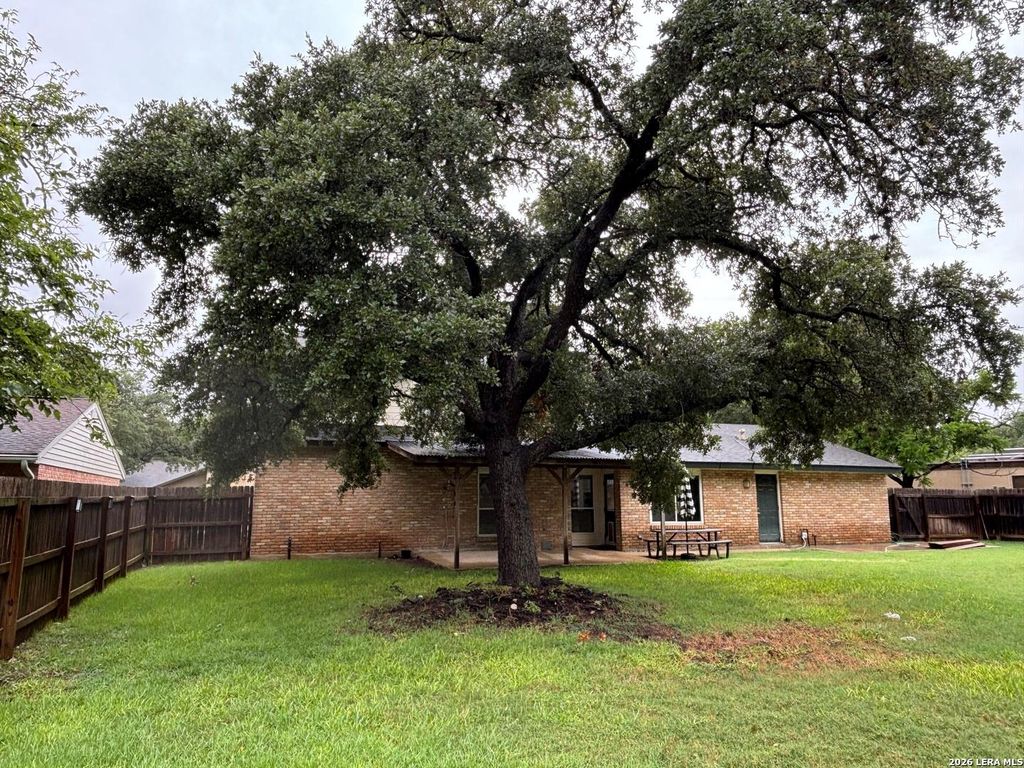
14018 Gray Wing St is listed for sale at $ 385,000. The Single-Family property has 4 bedrooms, 2 Full Bathrooms, 2170 square feet and was built in 1974. The lot size is 0 Square feet. BRCharming, 4 bed/2bath Sitterle home in Oak Meadow nestled on a quiet street offers great bones, plenty of space, tons of character, majestic yard, most major components have been upgraded, and a fabulous location! Beautiful, high ceilings in the family room with sky lights, gorgeous wood beams and a cozy fireplace creates the perfect place to relax and unwind. The spacious Owners retreat is located on the first floor and there is a HUGE secondary bedroom upstairs, it’s a massive room! Elegant hand-scraped wooden floors add that extra sparkle. The backyard is your own slice of peacefulness! Adorned with gorgeous trees providing excellent shade, a covered patio, lush grass and a gorgeous yard to enjoy. A few upgrades/inclusions: hardie plank siding, HVAC and ducts, Double Paned Windows, fence, roof, and sprinklers. Conveniently located close to Wurzbach and NW Military with tons of shopping, restaurants, schools and more! NEISD school district.
Charming, 4 bed/2bath Sitterle home in Oak Meadow nestled on a quiet street offers great bones, plenty of space, tons of character, majestic yard, most major components have been upgraded, and a fabulous location! Beautiful, high ceilings in the family room with sky lights, gorgeous wood beams & a cozy fireplace creates the perfect place to relax & unwind. The spacious Owners retreat is located on the first floor and there is a HUGE secondary bedroom upstairs, it's a massive room! Elegant hand-scraped wooden floors add that extra sparkle. The backyard is your own slice of peacefulness! Adorned with gorgeous trees providing excellent shade, a covered patio, lush grass and a gorgeous yard to enjoy. A few upgrades/inclusions: hardie plank siding, HVAC & ducts, Double Paned Windows, fence, roof, and sprinklers. Conveniently located close to Wurzbach and NW Military with tons of shopping, restaurants, schools and more! NEISD school district.
Disclaimer: Lot configuration and dimensions are estimates, not based on personal knowledge and come from a third party (Digital Map Products); therefore, you should not rely on the estimates and perform independent confirmation as to their accuracy
Ready to Sell your Home?
Request a complimentary home selling analysis featuring recently sold properties, market trends, home valuations and a personalized market update.
School information is computer generated and may not be accurate or current. Buyer must independently verify and confirm enrollment. Please contact the school district to determine the schools to which this property is zoned.











 Currency converter








 Share
Share


 Erase note
 You currently have no custom folders