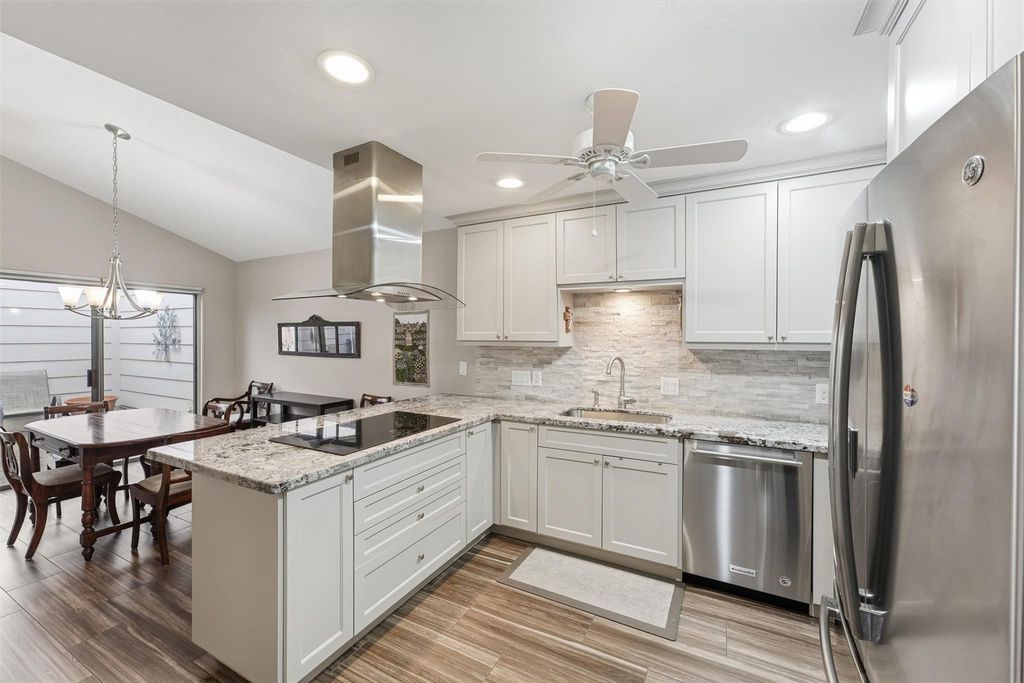
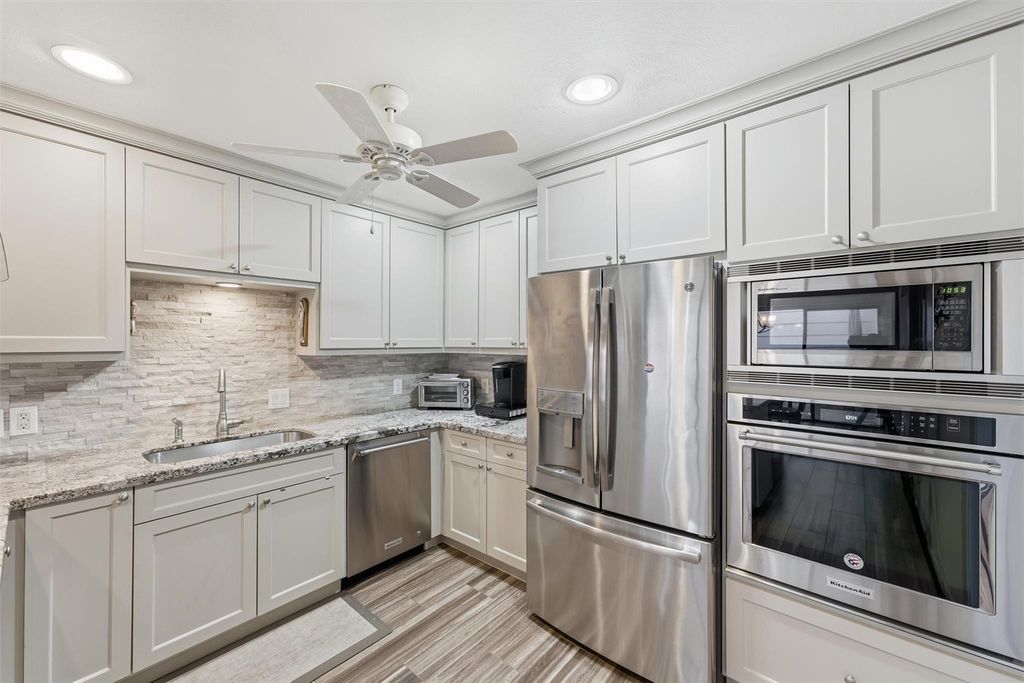
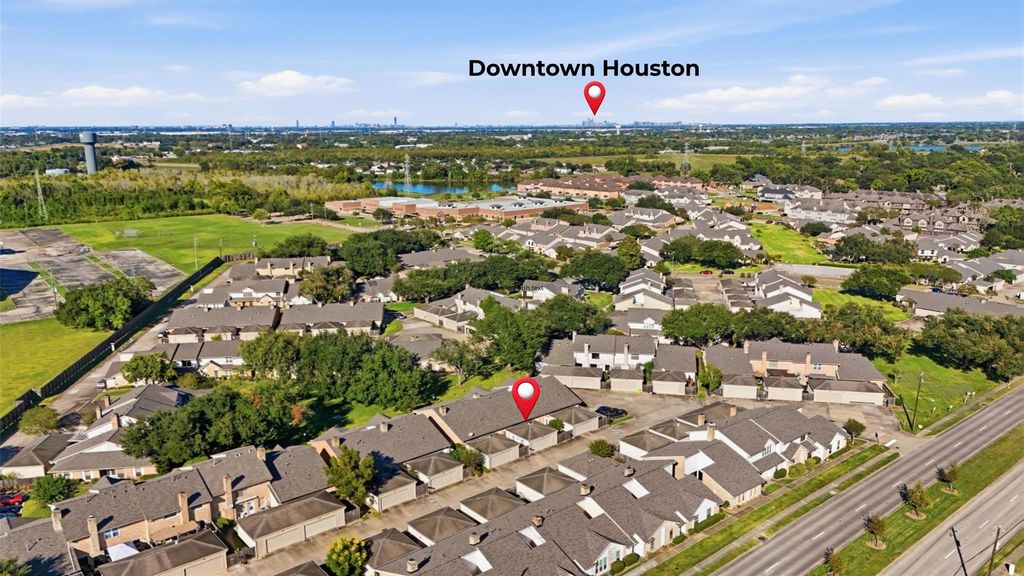
[[800]]54 T Huxley Ln is listed for sale at 225,000. The Townhouse/Condo - Townhouse property has 3 bedrooms, 2 Full Bathrooms, 1747 square feet, and was built in 1976. The lot size is 3032 Square feet.[[500]]Updated move-in ready, this one-story townhome is in a great location w/indoor outdoor living spaces you will love! The light filled atrium spacious back patio are ready for your outdoor dcor! Family rm w/vaulted ceiling, gas-log fireplace wet bar is a welcoming spot for relaxing or entertaining. The modern open kitchen has light granite counters, wide plank wood-look tile, upgraded stainless appliances, abundant cabinetry a walk-in pantry. The split floor plan has a spacious primary suite w/3 walk-in closets, 2 addl bedrooms, each w/a walk-in closet (one cedar-lined). Laundry has washer, dryer more storage! Both baths have updated fixtures granite counters w/undermount sinks. Primary has updated shower w/floor to ceiling tile surround tiled floor. 2025 ROOF! HOA provides water, sewer trash. Enjoy the community pool, being minutes from Quail Valley Golf Club all the shopping, dining, activiites Missouri City Sugar Land have to offer! 3D tour in links!
Updated & move-in ready, this one-story townhome is in a great location w/indoor & outdoor living spaces you will love! The light filled atrium & spacious back patio are ready for your outdoor décor! Family rm w/vaulted ceiling, gas-log fireplace & wet bar is a welcoming spot for relaxing or entertaining. The modern open kitchen has light granite counters, wide plank wood-look tile, upgraded stainless appliances, abundant cabinetry & a walk-in pantry. The split floor plan has a spacious primary suite w/3 walk-in closets, & 2 addl bedrooms, each w/a walk-in closet (one cedar-lined). Laundry has washer, dryer & more storage! Both baths have updated fixtures & granite counters w/undermount sinks. Primary has updated shower w/floor to ceiling tile surround & tiled floor. 2025 ROOF! HOA provides water, sewer & trash. Enjoy the community pool, being minutes from Quail Valley Golf Club & all the shopping, dining, & activiites Missouri City & Sugar Land have to offer! 3D tour in links!
Disclaimer: Lot configuration and dimensions are estimates, not based on personal knowledge and come from a third party (Digital Map Products); therefore, you should not rely on the estimates and perform independent confirmation as to their accuracy
View neighborhood information
Ready to Sell your Home?
Request a complimentary home selling analysis featuring recently sold properties, market trends, home valuations and a personalized market update.
School information is computer generated and may not be accurate or current. Buyer must independently verify and confirm enrollment. Please contact the school district to determine the schools to which this property is zoned.







 Just listed
 Currency converter








 Share


 Erase note
 You currently have no custom folders