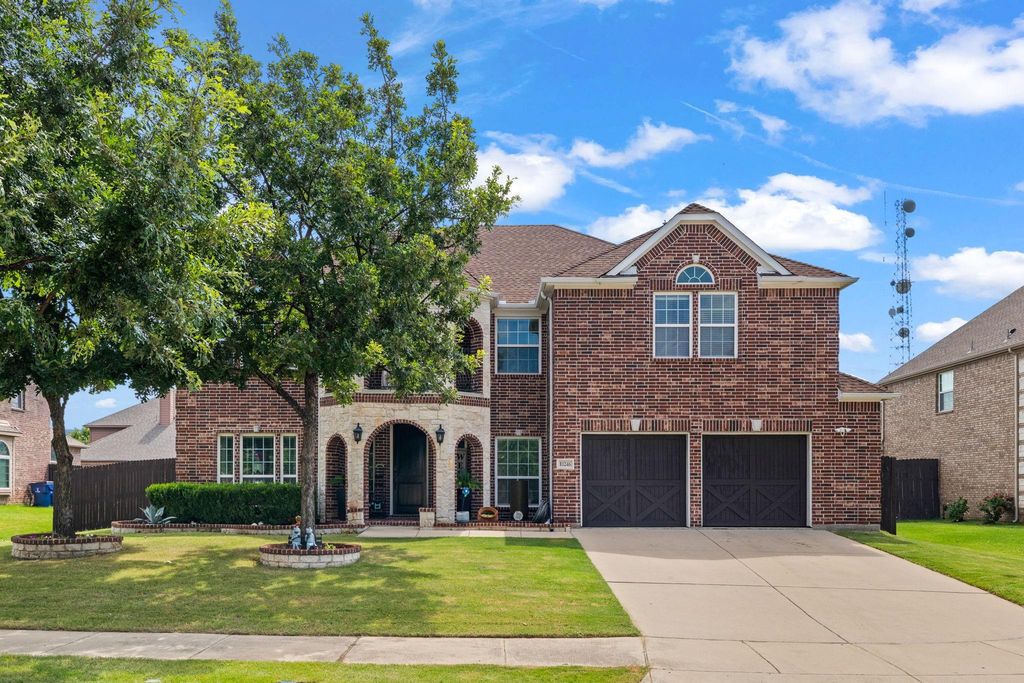
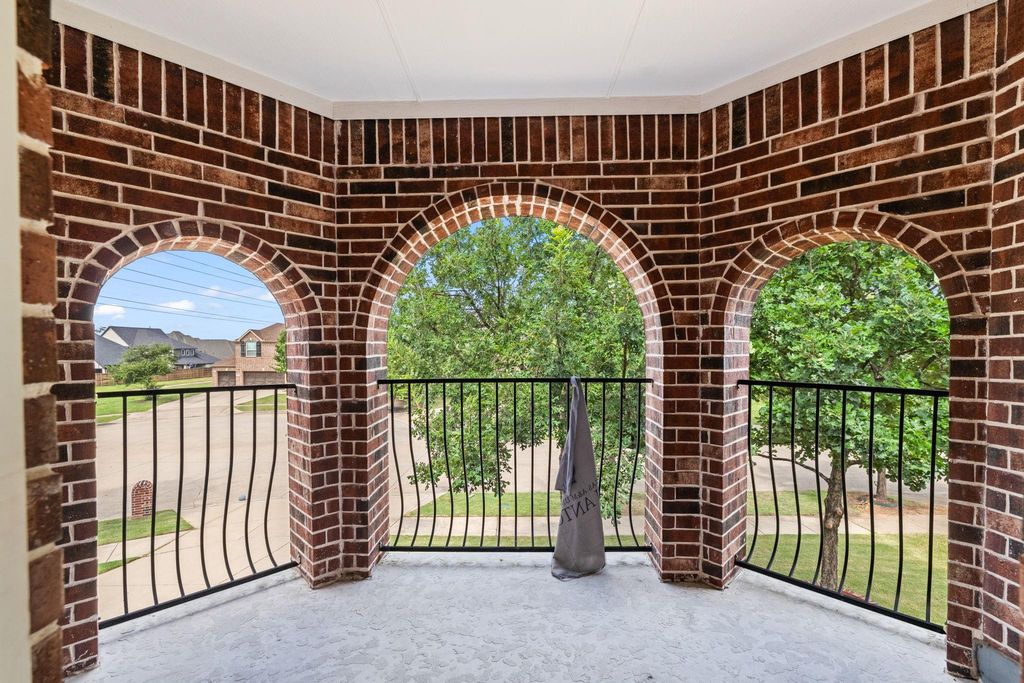
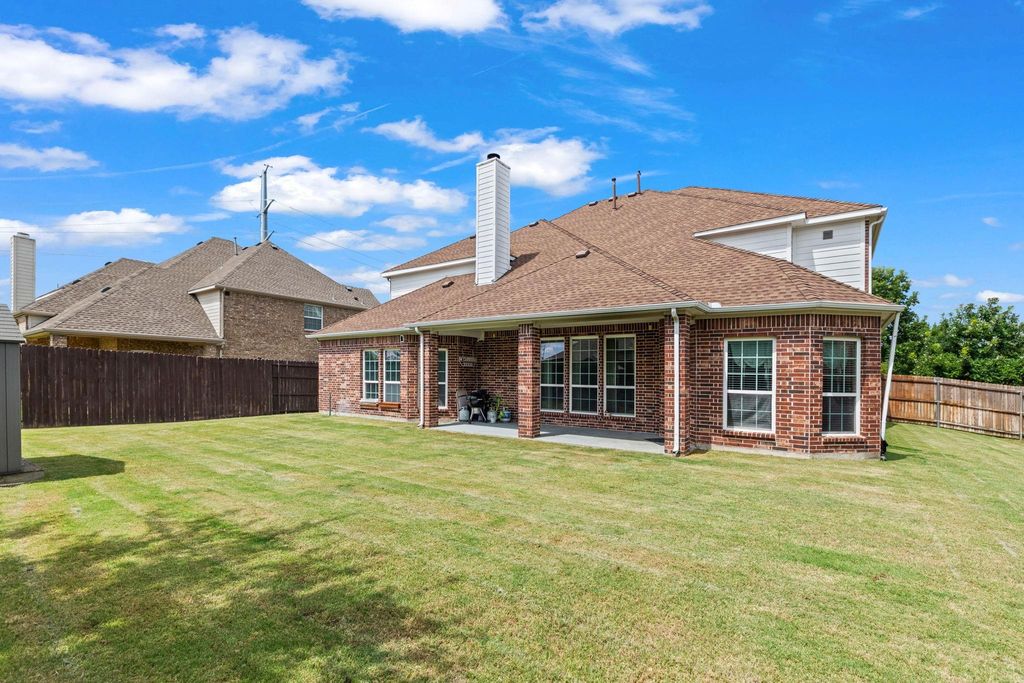
10246 Rosini Ct is listed for sale at $ 875,000. The Residential - Single Family property has 6 bedrooms, 4 Full Bathrooms, 4071 square feet and was built in 2014. The lot size is 0.233 Acres. BROn a prime corner lot in Sorano, 10246 Rosini Court blends classic curb appeal with easy everyday living. A brick elevation with arched front porch and upstairs balcony sets the tone for the 4,071 square foot interior, where a two-story foyer, hand-scraped hardwoods, soaring ceilings, and a floor-to-ceiling stone gas fireplace anchor the main living area. The kitchen was designed for gathering with an oversized granite island, rich espresso cabinetry, stainless steel appliances, a gas cooktop, a subway tile backsplash, a butler’s pantry to the formal dining room, and a true walk-in pantry. A dedicated main-level office sits at the front of the home for quiet focus. The first-floor primary suite offers a tray ceiling and a spa-style bath with two vanities, granite counters, a soaking tub, a separate shower, and a large walk-in closet. Upstairs adds generous secondary bedrooms, a game room, and a flexible media or playroom, plus access to the charming arched balcony. Step outside to a covered patio and a private, pool-sized yard with a board-on-board fence. Notable extras include a two and one half car garage with carriage-style doors, a tankless water heater, updated lighting, and abundant storage. Zoned to Frisco ISD and minutes from top schools, shopping, dining, and major routes, this move-in-ready home checks every box.
On a prime corner lot in Sorano, 10246 Rosini Court blends classic curb appeal with easy everyday living. A brick elevation with arched front porch and upstairs balcony sets the tone for the 4,071 square foot interior, where a two-story foyer, hand-scraped hardwoods, soaring ceilings, and a floor-to-ceiling stone gas fireplace anchor the main living area. The kitchen was designed for gathering with an oversized granite island, rich espresso cabinetry, stainless steel appliances, a gas cooktop, a subway tile backsplash, a butler’s pantry to the formal dining room, and a true walk-in pantry. A dedicated main-level office sits at the front of the home for quiet focus. The first-floor primary suite offers a tray ceiling and a spa-style bath with two vanities, granite counters, a soaking tub, a separate shower, and a large walk-in closet. Upstairs adds generous secondary bedrooms, a game room, and a flexible media or playroom, plus access to the charming arched balcony. Step outside to a covered patio and a private, pool-sized yard with a board-on-board fence. Notable extras include a two and one half car garage with carriage-style doors, a tankless water heater, updated lighting, and abundant storage. Zoned to Frisco ISD and minutes from top schools, shopping, dining, and major routes, this move-in-ready home checks every box.
Dishwasher, Disposal, Gas Cooktop, Microwave, Convection Oven, Refrigerator
Security System
Carbon Monoxide Detector(s),Smoke Detector(s)
Interior
Decorative Lighting, Eat-in Kitchen, Flat Screen Wiring, High Speed Internet Available, Kitchen Island, Open Floorplan, Pantry, Vaulted Ceiling(s), Walk-In Closet(s)
Exterior
Roof
Composition
Foundation
Slab
Private Pool
No
Exterior Type
Brick, Rock/Stone
Lot Description
Corner Lot, Few Trees, Landscaped, Level, Lrg. Backyard Grass, Sprinkler System
Disclaimer: Lot configuration and dimensions are estimates, not based on personal knowledge and come from a third party (Digital Map Products); therefore, you should not rely on the estimates and perform independent confirmation as to their accuracy
Ready to Sell your Home?
If you like this property and are also considering selling your current home now, you may find out how. Request your home selling analysis report featuring Recently Sold, Market Analysis, Home Valuations, and Market Update.
School information is computer generated and may not be accurate or current. Buyer must independently verify and confirm enrollment. Please contact the school district to determine the schools to which this property is zoned.











 Just listed
 Currency converter








 Share
Share


 Erase note
 You currently have no custom folders