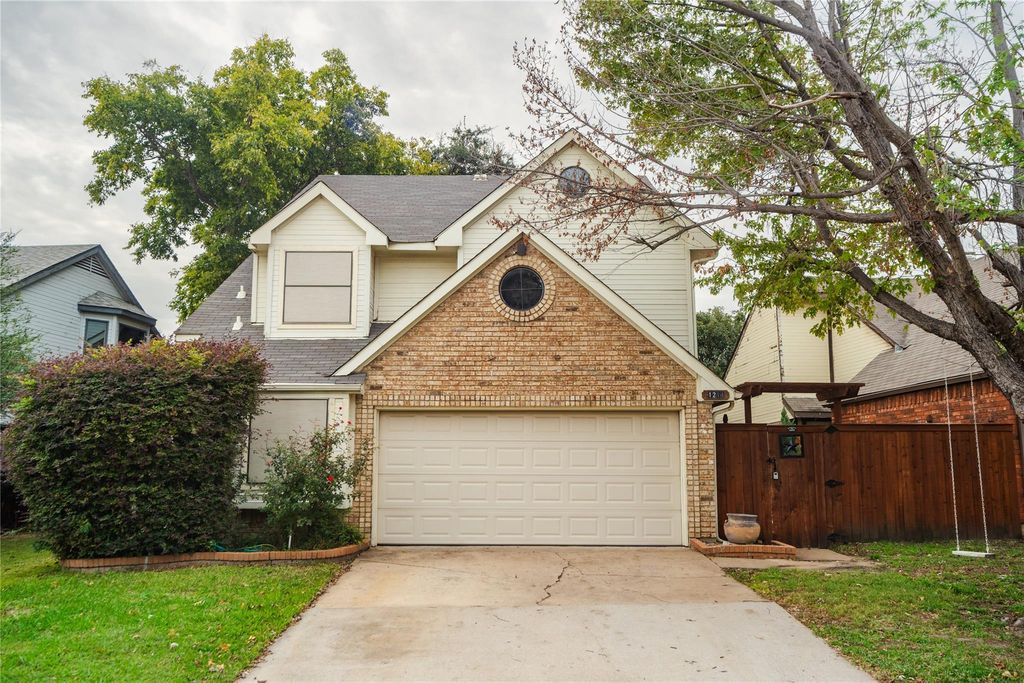
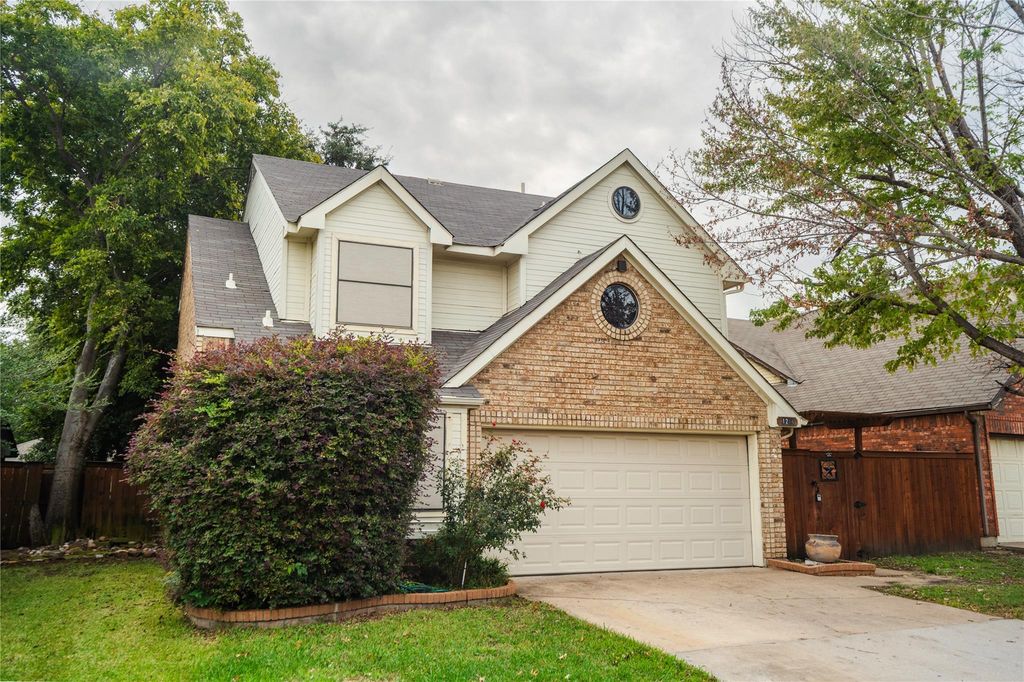
[[800]]1214 Settlers Way is listed for sale at 375,000. The Residential - Single Family property has 3 bedrooms, 2 Full Bathrooms, 1 Half Bathroom, 1734 square feet, and was built in 1985. The lot size is 4835.16 Square feet.[[500]]Welcome to this CHARMING AND ONE-OF-A-KIND HOME in Lewisville, TX! Featuring 3 bedrooms, 2 full bathrooms, and 1 half bath, this beautiful property offers the perfect combination of comfort, character, and unique features you wont find every day!Step into a backyard made for unforgettable memories! Enjoy a spacious covered patio, a cozy OUTDOOR FIRE PIT AREA perfect for gathering with family and friends, a beautiful decorative fountain, convenient storage space, and an incredible TREEHOUSE that adds a magical touch to this special property!But the surprises dont stop there! Inside, discover a HIDDEN SPACE UNDER THE STAIRCASE, a unique feature that brings extra charm and a little mystery to the home!From relaxing evenings by the fire to outdoor adventures in the treehouse, this home is full of personality and possibilities. This is more than just a houseits a place to create lasting memories!Dont miss your chance to own this truly special property.Schedule your private showing today!Buyer and Buyers Agent to verify all information, including but not limited to square footage, schools, taxes, measurements, and property details.
Welcome to this CHARMING AND ONE-OF-A-KIND HOME in Lewisville, TX! Featuring 3 bedrooms, 2 full bathrooms, and 1 half bath, this beautiful property offers the perfect combination of comfort, character, and unique features you won't find every day!
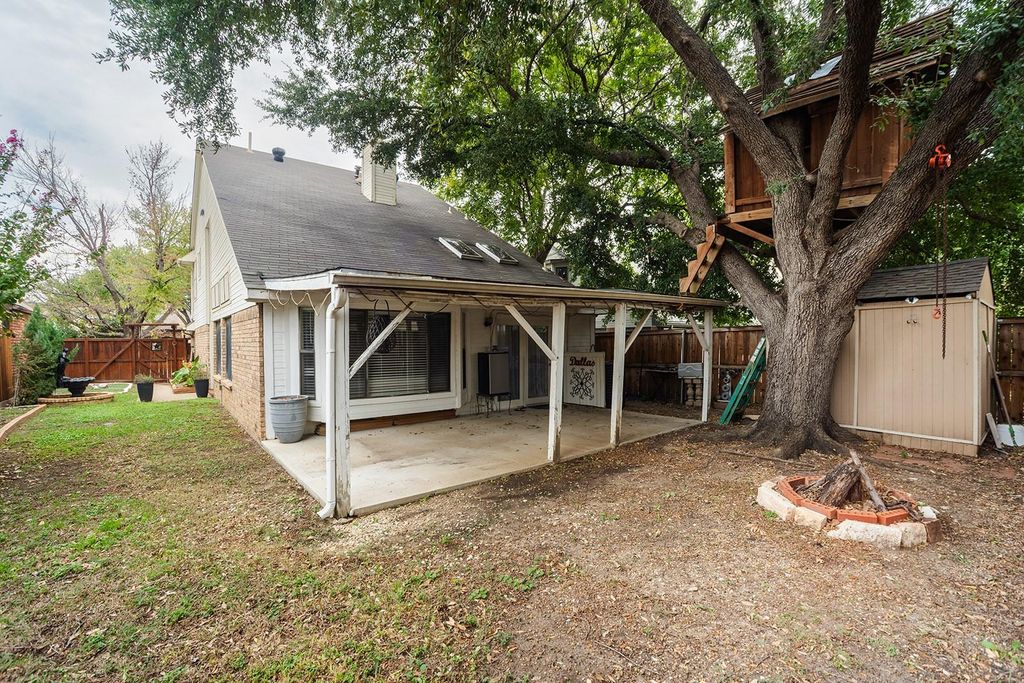
Step into a backyard made for unforgettable memories! Enjoy a spacious covered patio, a cozy OUTDOOR FIRE PIT AREA perfect for gathering with family and friends, a beautiful decorative fountain, convenient storage space, and an incredible TREEHOUSE that adds a magical touch to this special property!
But the surprises don't stop there! Inside, discover a HIDDEN SPACE UNDER THE STAIRCASE, a unique feature that brings extra charm and a little mystery to the home!
From relaxing evenings by the fire to outdoor adventures in the treehouse, this home is full of personality and possibilities. This is more than just a house—it's a place to create lasting memories!
Don't miss your chance to own this truly special property.Schedule your private showing today!
Buyer and Buyer's Agent to verify all information, including but not limited to square footage, schools, taxes, measurements, and property details.
Disclaimer: Lot configuration and dimensions are estimates, not based on personal knowledge and come from a third party (Digital Map Products); therefore, you should not rely on the estimates and perform independent confirmation as to their accuracy
View neighborhood information
Ready to Sell your Home?
Request a complimentary home selling analysis featuring recently sold properties, market trends, home valuations and a personalized market update.
School information is computer generated and may not be accurate or current. Buyer must independently verify and confirm enrollment. Please contact the school district to determine the schools to which this property is zoned.







 Just listed
 Currency converter








 Share


 Erase note
 You currently have no custom folders