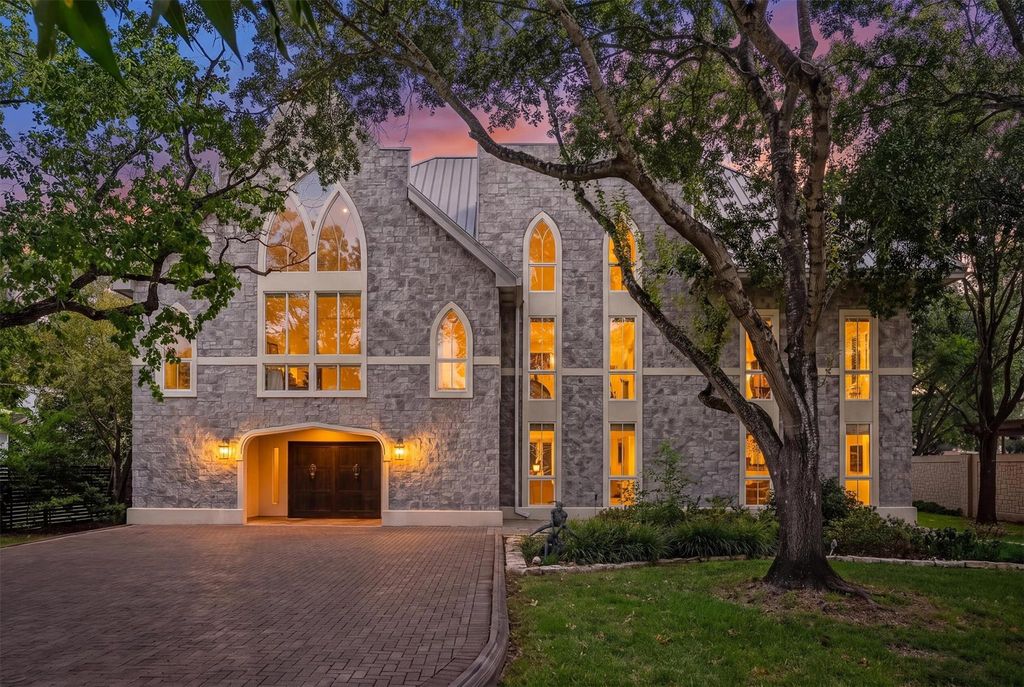
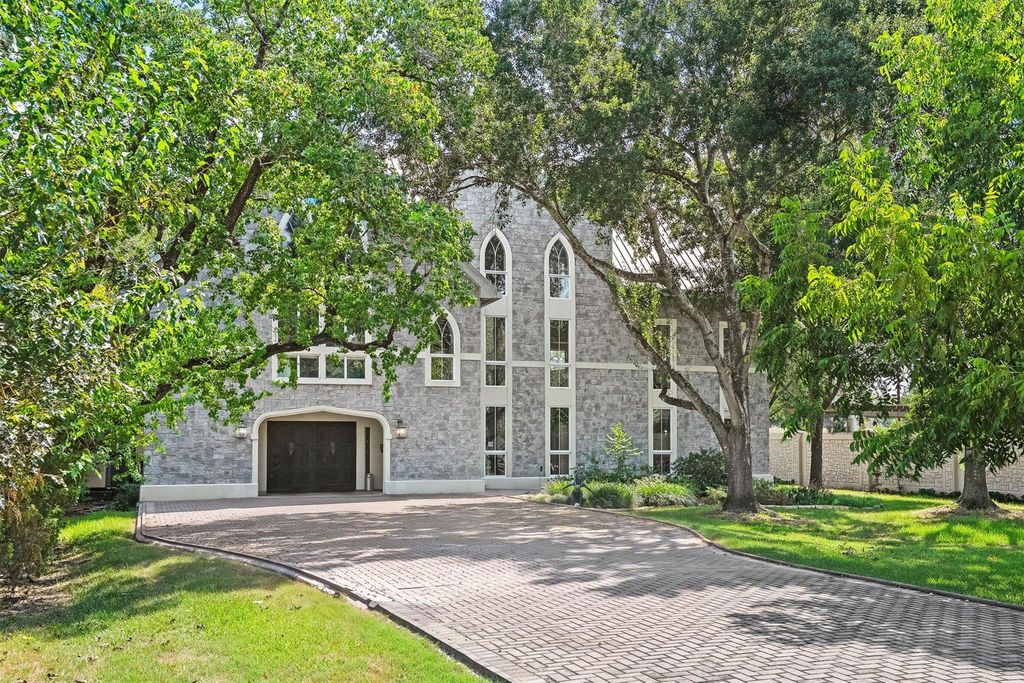
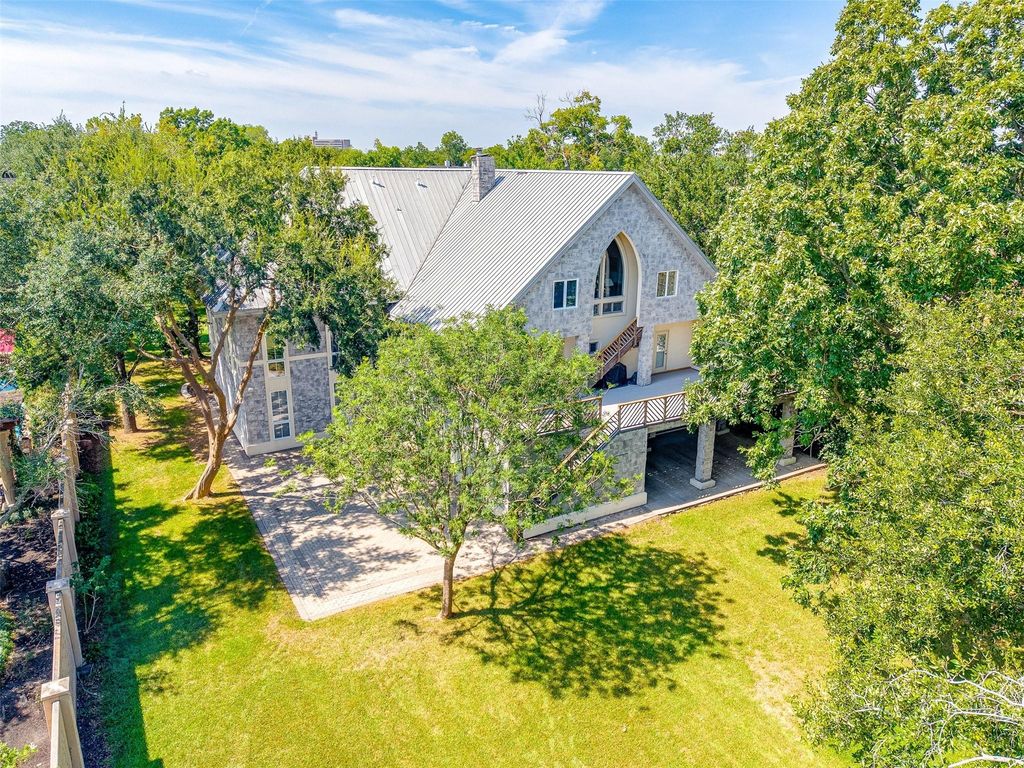
[[800]]804 Mulberry Ln is listed for sale at 3,300,000. The Single-Family property has 4 bedrooms, 3 Full Bathrooms, 2 Half Bathrooms, 7269 square feet, and was built in 1993. The lot size is 42439 Square feet.[[500]]Offered for the first time, 804 Mulberry Lane is an exceptional custom-built residence situated on an acre lot in the highly sought-after Bellaire area. Located in the 500-year floodplain, the home has never flooded. Surrounded by mature trees, the property offers remarkable privacy and a serene setting near the Medical Center. Mulberry Park is on the same street, with Evelyns Park and Episcopal High School, a private co-ed high school, just minutes away. The home is zoned to Bellaire High School. The home features hardwood floors, custom windows, an elevator serving three floors, and a first-floor guest suite or staff quarters with a separate entrance. Outdoors, an oversized patio and low-maintenance decking are made for entertaining. Home systems include a whole-home generator, premium metal roof, four A/C units, water softener, and interior fire sprinkler system. Schedule your private showing today.
Offered for the first time, 804 Mulberry Lane is an exceptional custom-built residence situated on an acre lot in the highly sought-after Bellaire area. Located in the 500-year floodplain, the home has never flooded. Surrounded by mature trees, the property offers remarkable privacy and a serene setting near the Medical Center. Mulberry Park is on the same street, with Evelyn’s Park and Episcopal High School, a private co-ed high school, just minutes away. The home is zoned to Bellaire High School. The home features hardwood floors, custom windows, an elevator serving three floors, and a first-floor guest suite or staff quarters with a separate entrance. Outdoors, an oversized patio and low-maintenance decking are made for entertaining. Home systems include a whole-home generator, premium metal roof, four A/C units, water softener, and interior fire sprinkler system. Schedule your private showing today.
Disclaimer: Lot configuration and dimensions are estimates, not based on personal knowledge and come from a third party (Digital Map Products); therefore, you should not rely on the estimates and perform independent confirmation as to their accuracy
View neighborhood information
Ready to Sell your Home?
Request a complimentary home selling analysis featuring recently sold properties, market trends, home valuations and a personalized market update.
School information is computer generated and may not be accurate or current. Buyer must independently verify and confirm enrollment. Please contact the school district to determine the schools to which this property is zoned.

 Just listed






 Currency converter








 Share


 Erase note
 You currently have no custom folders