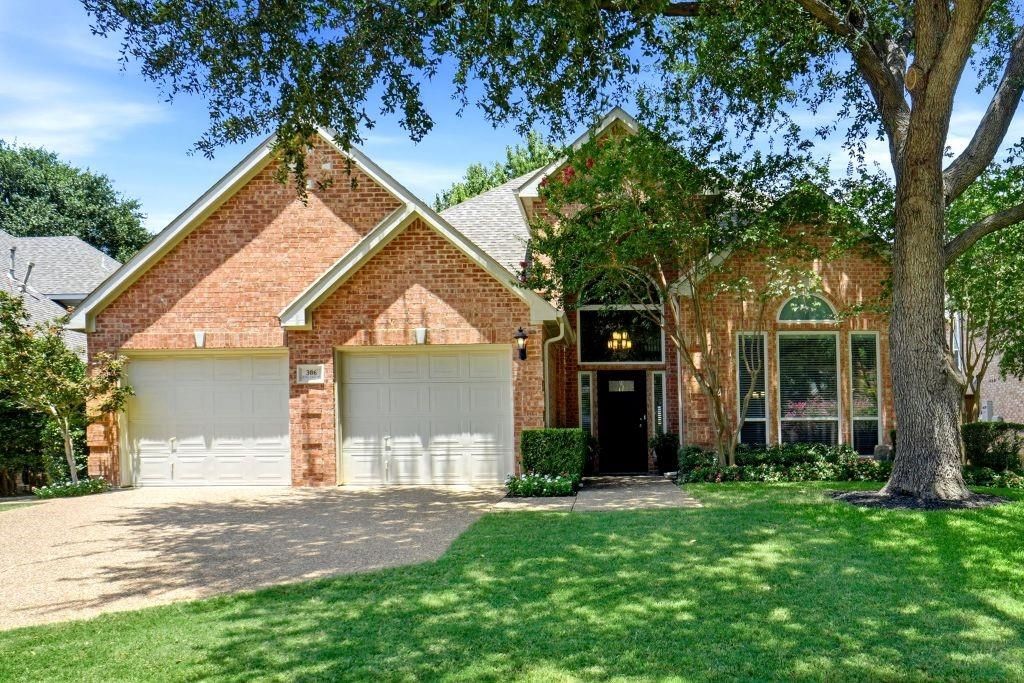
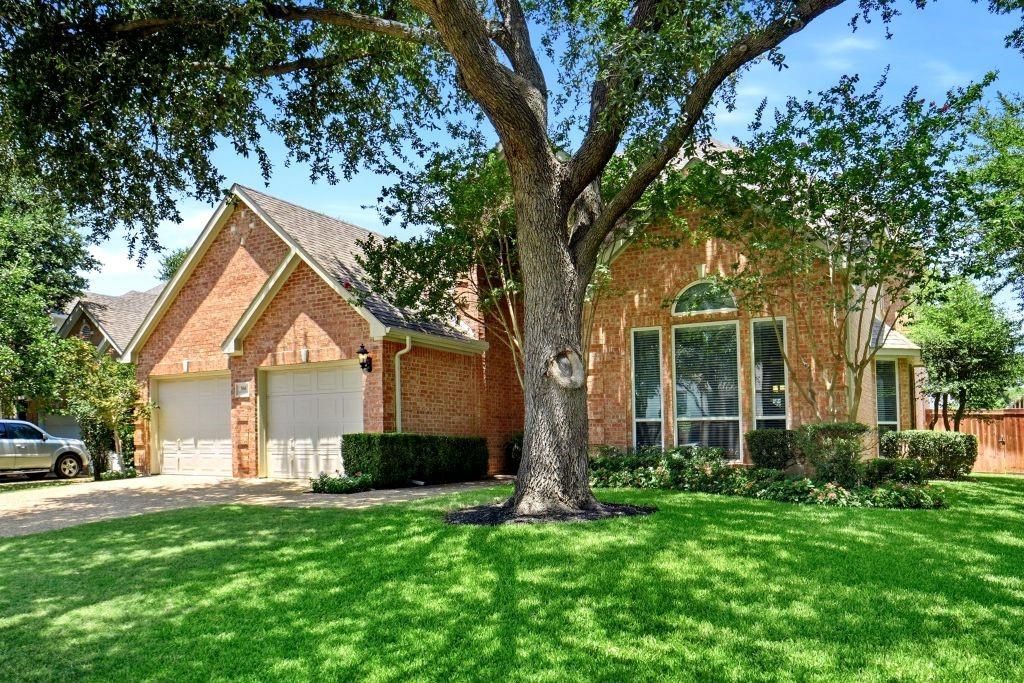
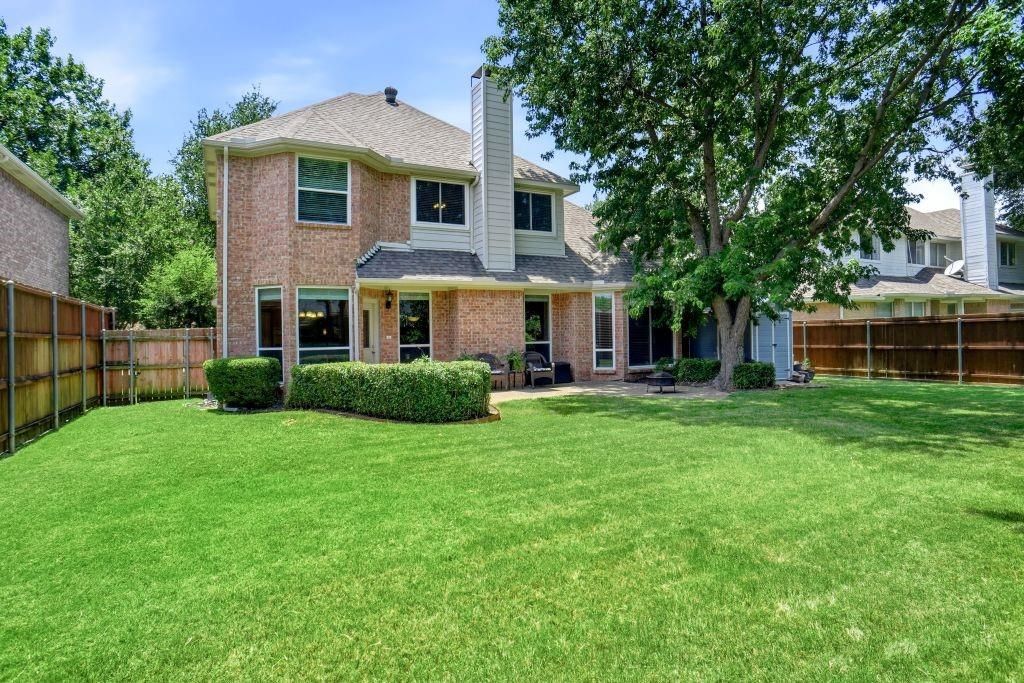
306 W Bethel School Rd is listed for sale at $ 747,500. The Residential - Single Family property has 4 bedrooms, 3 Full Bathrooms, 3020 square feet and was built in 1994. The lot size is 0.212 Acres. BRWelcome to a 4 bedroom, 3 bathroom, 3 living area home in Coppell, TX, just northeast of DFW International airport, convenient to downtown Dallas, and within the Coppell ISD. You enter the home into a vaulted foyer with a staircase to the upstairs. Off the foyer is the formal living dining room with a 20-foot vaulted ceiling in the living area. As you proceed through the home’s first level, the second living area, kitchen, and breakfast nook all look out onto a landscaped backyard. The master bedroom suite is located on the first floor in addition to a second bedroom and full bath. Upstairs is a third living area game room, 2 bedrooms, and a jack and jill bathroom. There is also a walk-in attic with flooring, lighting, and foam insulation for storage needs. Upgrades by the current owners include: full replacement of both the downstairs and upstairs HVAC units (2023); installation of a 22Kw automatic, whole-house Generac emergency generator (2020); complete renovation of all three bathrooms (2017); hardwood floors installed in the formal living room, dining room, foyer, staircase, and upstairs game room living area (2017); tankless water heater system (2017); new kitchen appliances - oven, cooktop, and dishwasher (2017); full window replacement (2017-2023); new gutters and downspouts (2024); and exterior trim repaired painted (2024). The current roof was installed in 2016.
Welcome to a 4 bedroom, 3 bathroom, 3 living area home in Coppell, TX, just northeast of DFW International airport, convenient to downtown Dallas, and within the Coppell ISD. You enter the home into a vaulted foyer with a staircase to the upstairs. Off the foyer is the formal living dining room with a 20-foot vaulted ceiling in the living area. As you proceed through the home's first level, the second living area, kitchen, and breakfast nook all look out onto a landscaped backyard. The master bedroom suite is located on the first floor in addition to a second bedroom and full bath. Upstairs is a third living area game room, 2 bedrooms, and a jack and jill bathroom. There is also a walk-in attic with flooring, lighting, and foam insulation for storage needs. Upgrades by the current owners include: full replacement of both the downstairs and upstairs HVAC units (2023); installation of a 22Kw automatic, whole-house Generac emergency generator (2020); complete renovation of all three bathrooms (2017); hardwood floors installed in the formal living room, dining room, foyer, staircase, and upstairs game room living area (2017); tankless water heater system (2017); new kitchen appliances - oven, cooktop, and dishwasher (2017); full window replacement (2017-2023); new gutters and downspouts (2024); and exterior trim repaired painted (2024). The current roof was installed in 2016.
Disclaimer: Lot configuration and dimensions are estimates, not based on personal knowledge and come from a third party (Digital Map Products); therefore, you should not rely on the estimates and perform independent confirmation as to their accuracy
Ready to Sell your Home?
If you like this property and are also considering selling your current home now, you may find out how. Request your home selling analysis report featuring Recently Sold, Market Analysis, Home Valuations, and Market Update.
School information is computer generated and may not be accurate or current. Buyer must independently verify and confirm enrollment. Please contact the school district to determine the schools to which this property is zoned.











 Just listed
 Currency converter








 Share
Share


 Erase note
 You currently have no custom folders