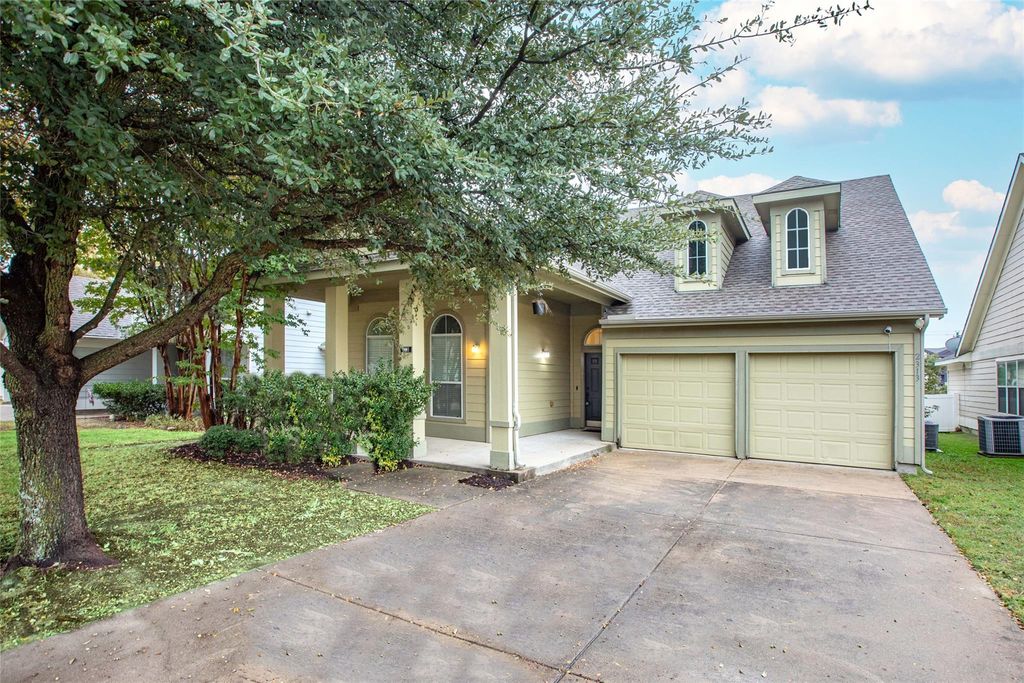
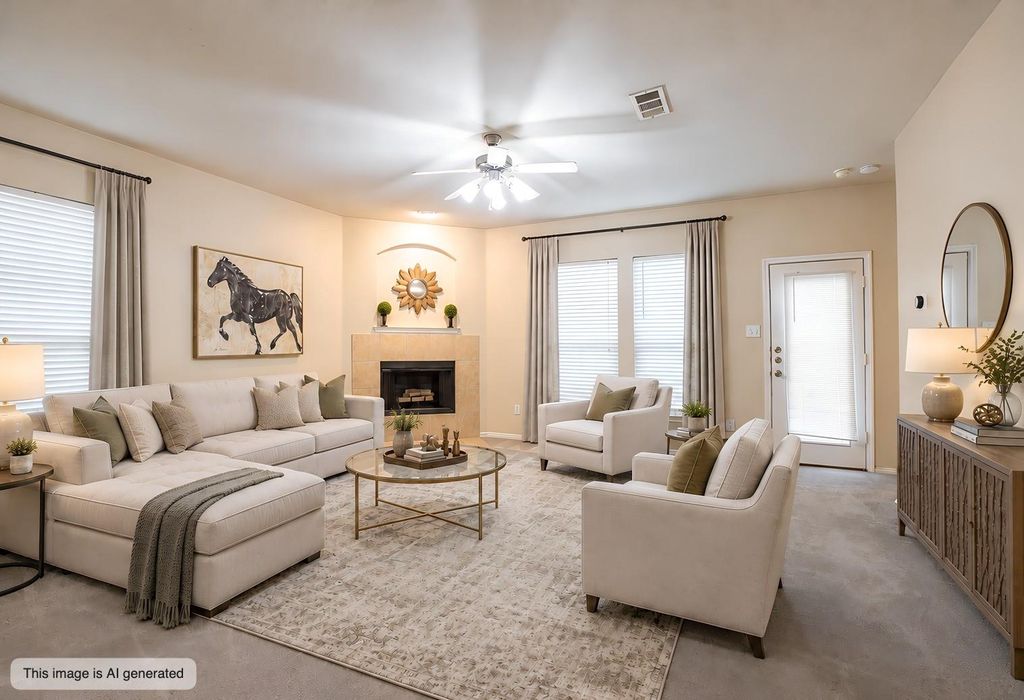
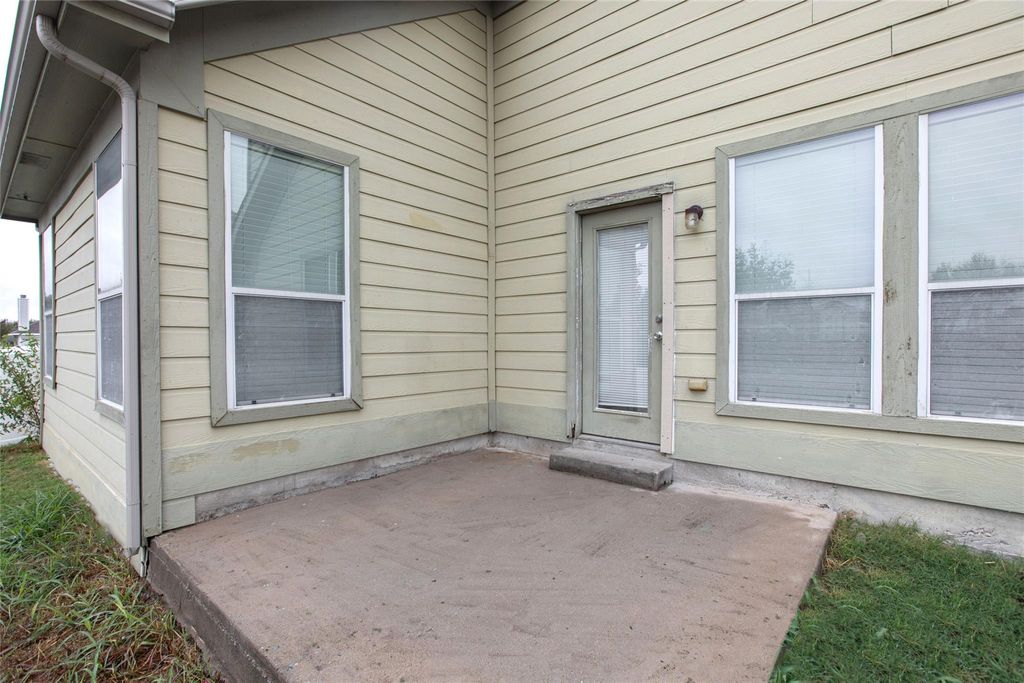
[[800]]2313 Parkview Dr is listed for sale at 279,999. The Residential - Single Family property has 3 bedrooms, 2 Full Bathrooms, 2112 square feet, and was built in 2006. The lot size is 6098.4 Square feet.[[500]]WOW!!! PRICED TO SELL! Welcome to this spacious, thoughtfully designed home in the established Creekside community of Anna! Offering 2,112 square feet of versatile living space, this home features a fantastic floor plan with generously sized rooms and abundant storage throughout. The spacious kitchen opens to the main living area and breakfast nook, creating an inviting space for everyday living and entertaining. A separate formal dining room is perfect for hosting gatherings, while an additional flex space offers endless possibilities as a second living area, game room, home office, or hobby room. An additional area off the kitchen could easily serve as a coffee bar, butlers pantry, or extra storage. The generously sized primary suite is privately situated at the back of the home and features an ensuite bath with dual sinks, a soaking tub, and an oversized walk-in closet. Enjoy nearby Creekside neighborhood amenities, including walking trails, green spaces, a playground, and community pond. Outdoor enthusiasts will love the nearby Slayter Creek Park, offering pickleball and tennis courts, a splash pad, playground, disc golf, sports fields, and walking trails. Conveniently located near US-75 with easy access to Highway 121, plus Annas growing selection of shopping, dining, and entertainment. With its generous square footage, flexible living spaces, and convenient access to recreation and everyday amenities, this home offers a wonderful opportunity to make it your own!
WOW!!! PRICED TO SELL! Welcome to this spacious, thoughtfully designed home in the established Creekside community of Anna! Offering 2,112 square feet of versatile living space, this home features a fantastic floor plan with generously sized rooms and abundant storage throughout. The spacious kitchen opens to the main living area and breakfast nook, creating an inviting space for everyday living and entertaining. A separate formal dining room is perfect for hosting gatherings, while an additional flex space offers endless possibilities as a second living area, game room, home office, or hobby room. An additional area off the kitchen could easily serve as a coffee bar, butler's pantry, or extra storage. The generously sized primary suite is privately situated at the back of the home and features an ensuite bath with dual sinks, a soaking tub, and an oversized walk-in closet. Enjoy nearby Creekside neighborhood amenities, including walking trails, green spaces, a playground, and community pond. Outdoor enthusiasts will love the nearby Slayter Creek Park, offering pickleball and tennis courts, a splash pad, playground, disc golf, sports fields, and walking trails. Conveniently located near US-75 with easy access to Highway 121, plus Anna's growing selection of shopping, dining, and entertainment. With its generous square footage, flexible living spaces, and convenient access to recreation and everyday amenities, this home offers a wonderful opportunity to make it your own!
Disclaimer: Lot configuration and dimensions are estimates, not based on personal knowledge and come from a third party (Digital Map Products); therefore, you should not rely on the estimates and perform independent confirmation as to their accuracy
View neighborhood information
Ready to Sell your Home?
Request a complimentary home selling analysis featuring recently sold properties, market trends, home valuations and a personalized market update.
School information is computer generated and may not be accurate or current. Buyer must independently verify and confirm enrollment. Please contact the school district to determine the schools to which this property is zoned.







 Just listed
 Currency converter





 Share


 Erase note
 You currently have no custom folders