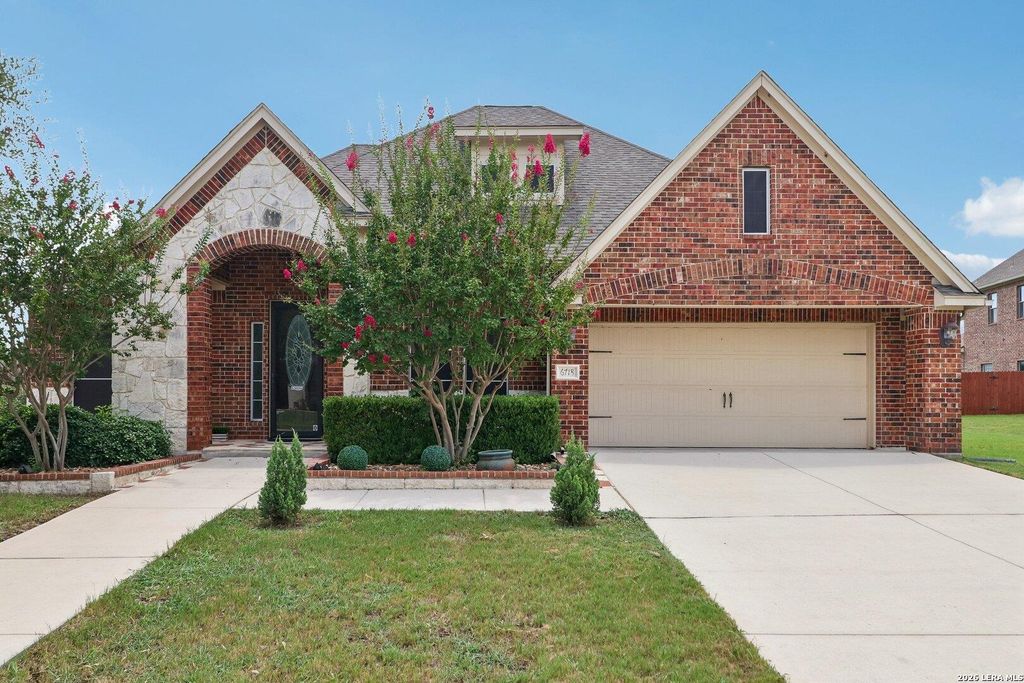
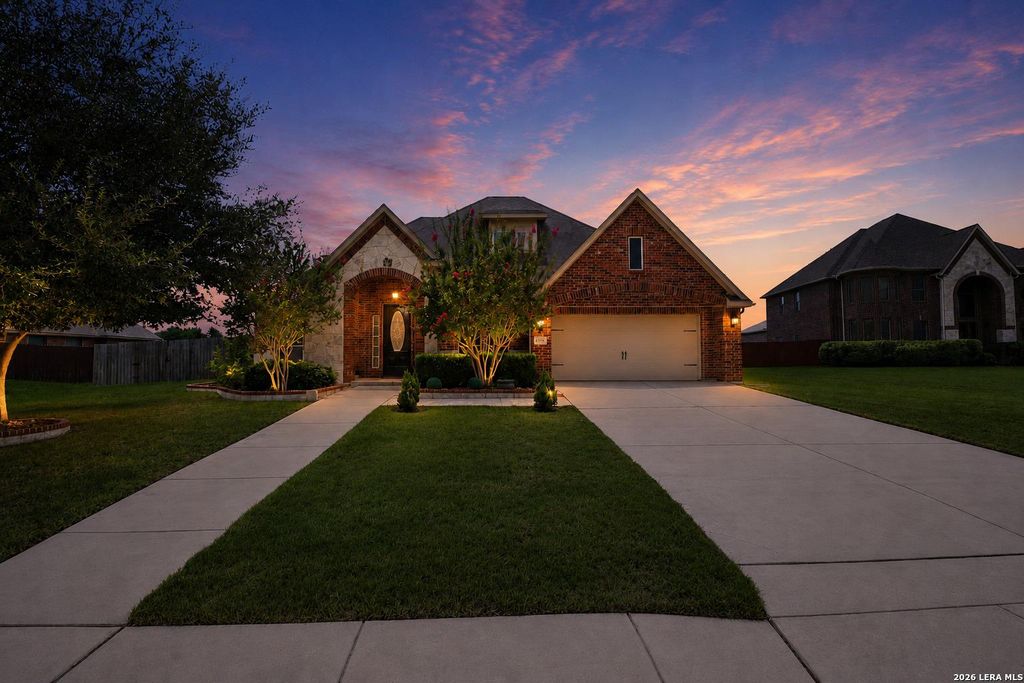
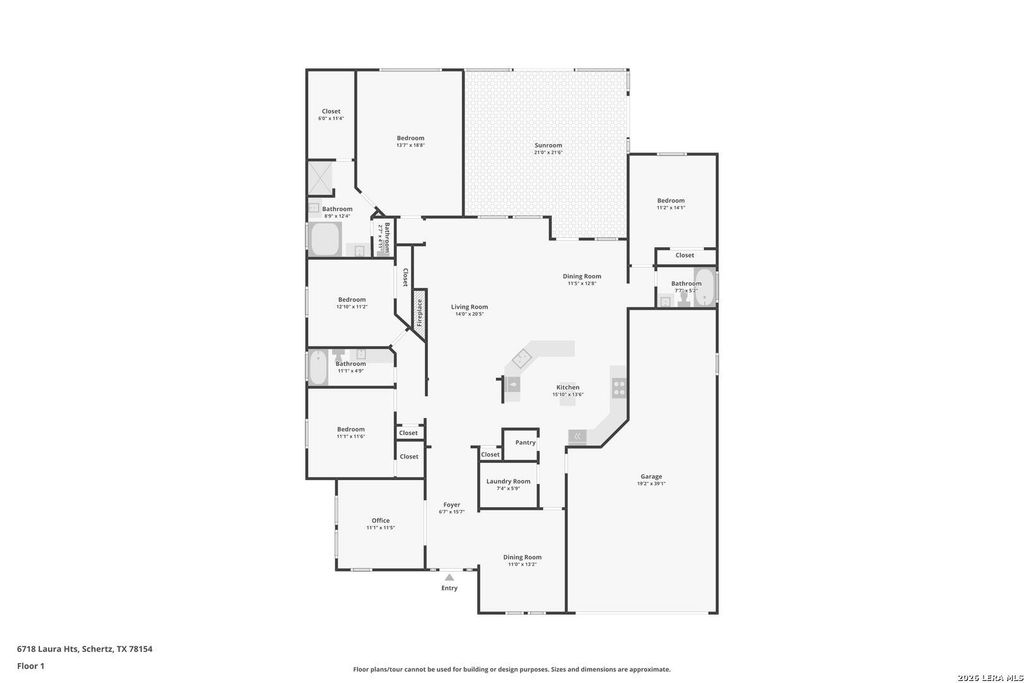
6718 Laura Hts is listed for sale at $ 524,900. The Single-Family property has 4 bedrooms, 3 Full Bathrooms, 2388 square feet and was built in 2011. The lot size is 0 Square feet. BRSome homes offer more square footage. Others offer more room to live. Situated on over half an acre, this thoughtfully designed one-story home combines spacious interiors, exceptional outdoor entertaining, and the privacy that’s becoming increasingly difficult to find. Experience the ease of one-story living. Designed for both everyday comfort and entertaining, the open-concept floor plan seamlessly connects the spacious kitchen, dining, and family room. A dedicated study offers the flexibility to serve as a home office, game room, or creative space. The private primary suite features separate vanities, a walk-in shower, a relaxing garden tub, and a generous walk-in closet. Step outside to one of the home’s standout features-an expanded enclosed glass patio that creates the perfect year-round retreat. Beyond, the extended patio overlooks an oversized backyard with endless possibilities for entertaining, gardening, or simply enjoying the space and privacy that come with a half-ac
Some homes offer more square footage. Others offer more room to live. Situated on over half an acre, this thoughtfully designed one-story home combines spacious interiors, exceptional outdoor entertaining, and the privacy that's becoming increasingly difficult to find. Experience the ease of one-story living. Designed for both everyday comfort and entertaining, the open-concept floor plan seamlessly connects the spacious kitchen, dining, and family room. A dedicated study offers the flexibility to serve as a home office, game room, or creative space. The private primary suite features separate vanities, a walk-in shower, a relaxing garden tub, and a generous walk-in closet. Step outside to one of the home's standout features-an expanded enclosed glass patio that creates the perfect year-round retreat. Beyond, the extended patio overlooks an oversized backyard with endless possibilities for entertaining, gardening, or simply enjoying the space and privacy that come with a half-ac
MLS#
SA2000838
List Price
$524,900 ($220/Sqft.)
Listing Status
For Sale
Address
6718 Laura Hts
City
Schertz
State
TX
Zip Code
78154
County
Bexar County
Subdivision
LAURA HEIGHTS ESTATES
Legal Description
CB 5068A (LAURA HEIGHTS ESTATES UT-3), BLOCK 8 LOT 2
Disclaimer: Lot configuration and dimensions are estimates, not based on personal knowledge and come from a third party (Digital Map Products); therefore, you should not rely on the estimates and perform independent confirmation as to their accuracy
Ready to Sell your Home?
If you like this property and are also considering selling your current home now, you may find out how. Request your home selling analysis report featuring Recently Sold, Market Analysis, Home Valuations, and Market Update.
School information is computer generated and may not be accurate or current. Buyer must independently verify and confirm enrollment. Please contact the school district to determine the schools to which this property is zoned.












 Just listed
 Currency converter








 Share
Share


 Erase note
 You currently have no custom folders