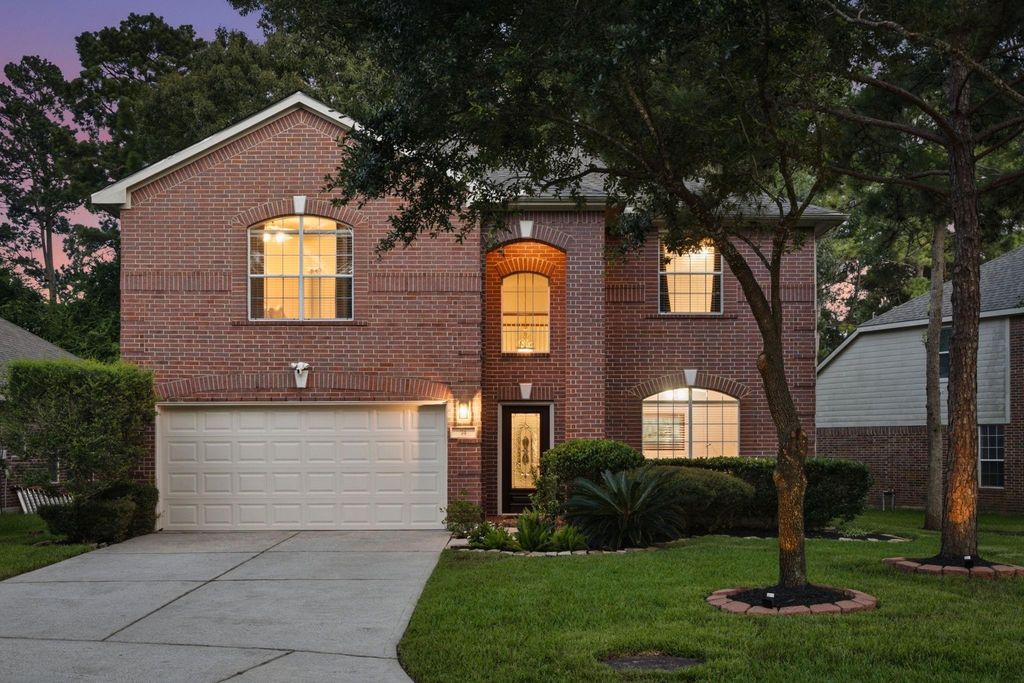
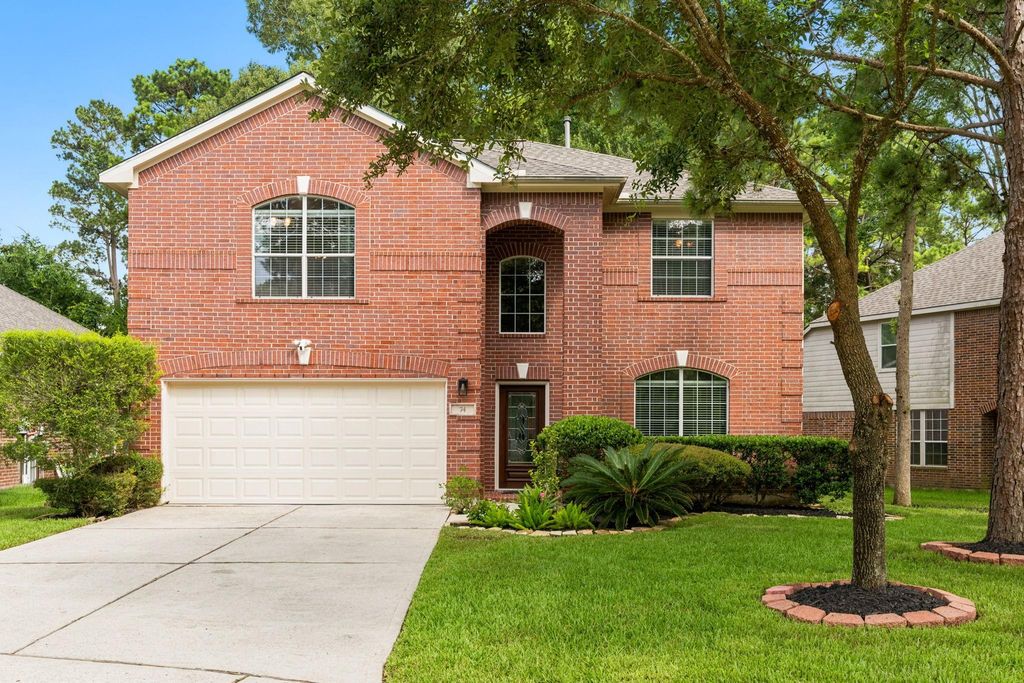
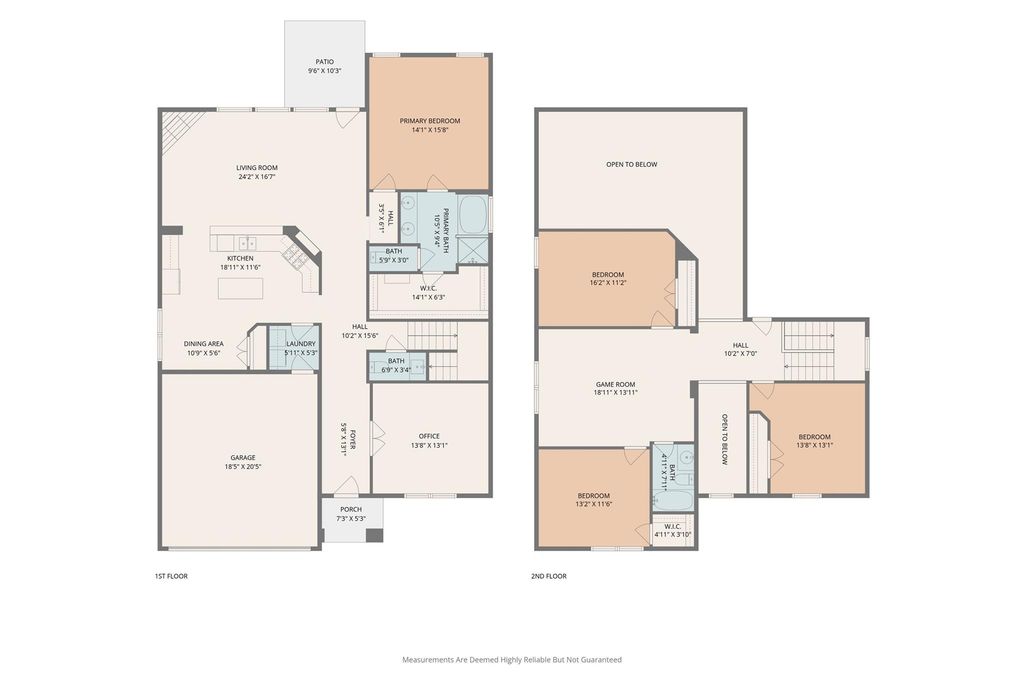
74 S Archwyck Cir is listed for sale at $ 534,900. The Single-Family property has 4 bedrooms, 2 Full Bathrooms, 1 Half Bathroom, 2737 square feet and was built in 2006. The lot size is 8699 Square feet. BRNestled on an oversized, private lot in the heart of The Woodlands, this beautifully maintained 4 bedroom, 2.5 bath home offers the perfect blend of space and comfort. Surrounded by mature trees and backing to a wooded greenbelt with no rear neighbors, you’ll enjoy exceptional privacy and a backyard that feels like your own private retreat. Inside, high ceilings and abundant natural light create an inviting atmosphere. The spacious kitchen features upgraded stainless steel appliances, a gas cooktop and ample counter space. Upstairs, a large game room provides flexibility as a media room, playroom, fitness space, or second living area. Recent improvements include a new roof, new hot water heater new garage doors and recent paint! Zoned to the highly acclaimed Tough Elementary School. Ideally located near parks, trails, shopping, dining, and all of the amenities that make The Woodlands one of the area’s most sought-after communities!
Nestled on an oversized, private lot in the heart of The Woodlands, this beautifully maintained 4 bedroom, 2.5 bath home offers the perfect blend of space and comfort. Surrounded by mature trees and backing to a wooded greenbelt with no rear neighbors, you'll enjoy exceptional privacy and a backyard that feels like your own private retreat. Inside, high ceilings and abundant natural light create an inviting atmosphere. The spacious kitchen features upgraded stainless steel appliances, a gas cooktop and ample counter space. Upstairs, a large game room provides flexibility as a media room, playroom, fitness space, or second living area. Recent improvements include a new roof, new hot water heater new garage doors and recent paint! Zoned to the highly acclaimed Tough Elementary School. Ideally located near parks, trails, shopping, dining, and all of the amenities that make The Woodlands one of the area's most sought-after communities!
Disclaimer: Lot configuration and dimensions are estimates, not based on personal knowledge and come from a third party (Digital Map Products); therefore, you should not rely on the estimates and perform independent confirmation as to their accuracy
Ready to Sell your Home?
If you like this property and are also considering selling your current home now, you may find out how. Request your home selling analysis report featuring Recently Sold, Market Analysis, Home Valuations, and Market Update.
School information is computer generated and may not be accurate or current. Buyer must independently verify and confirm enrollment. Please contact the school district to determine the schools to which this property is zoned.











 Currency converter








 Share
Share


 Erase note
 You currently have no custom folders