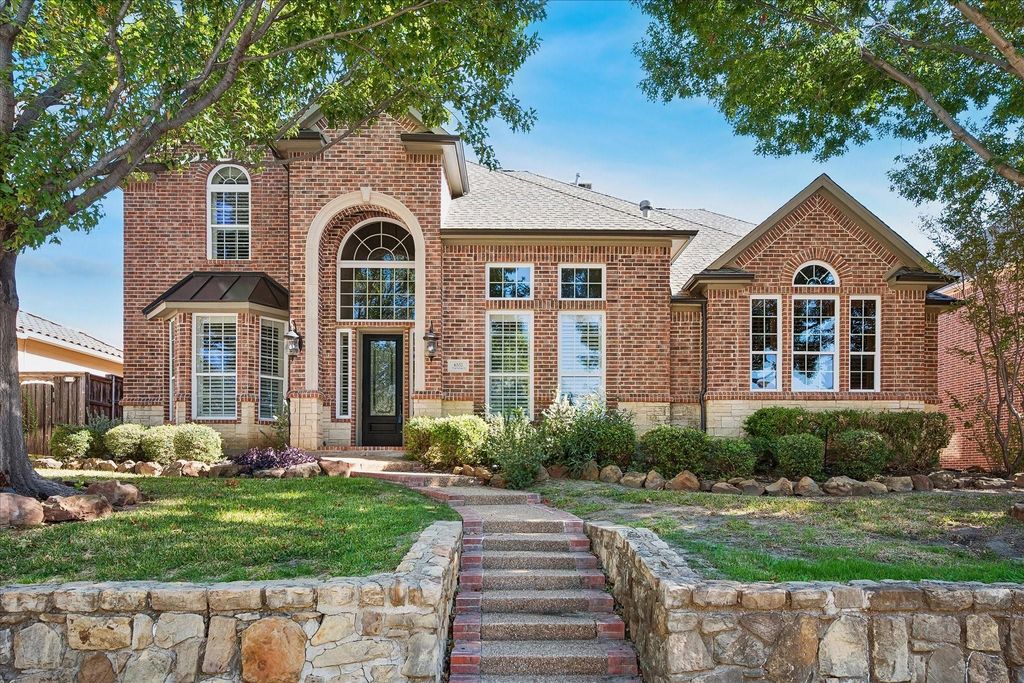
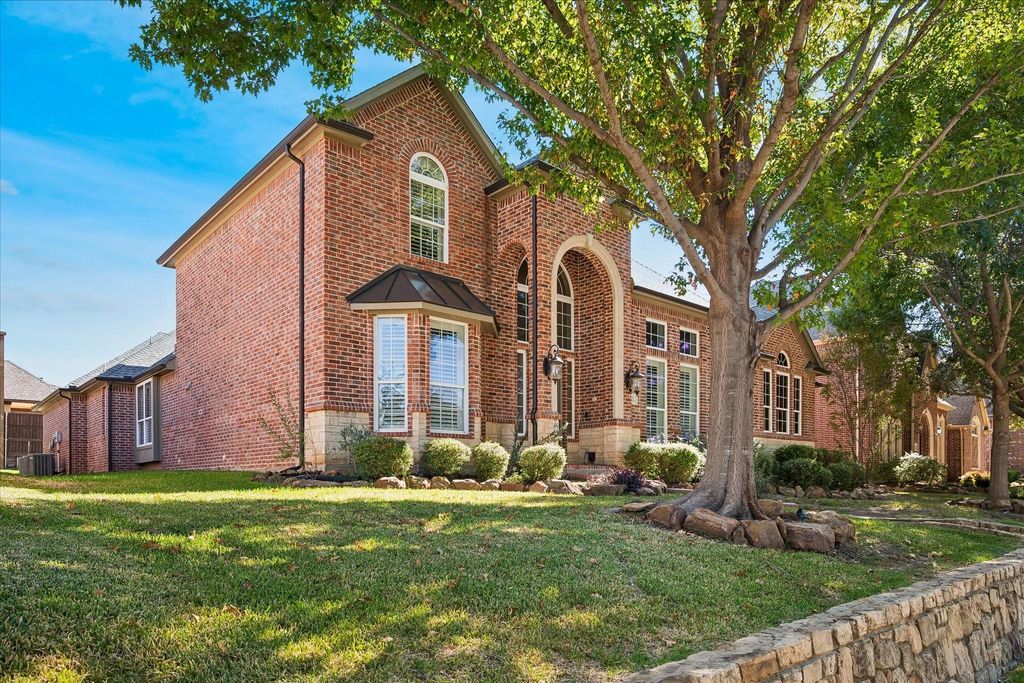
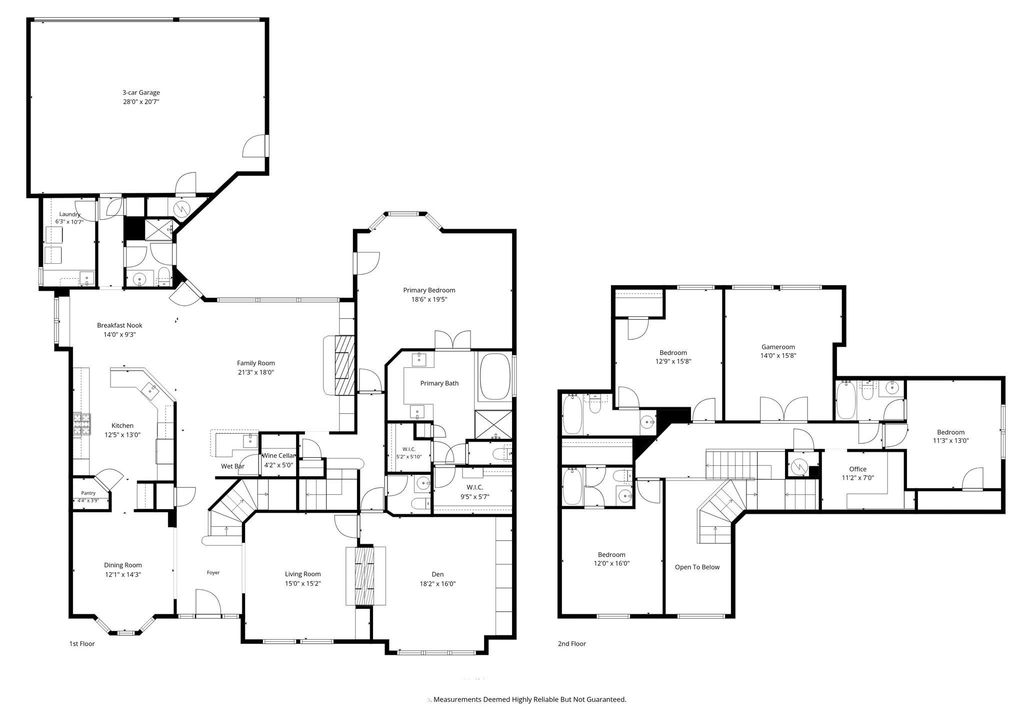
[[800]]6552 Village Springs Dr is listed for sale at 969,000. The Residential - Single Family property has 4 bedrooms, 5 Full Bathrooms, 1 Half Bathroom, 4126 square feet, and was built in 2004. The lot size is 9539.64 Square feet.[[500]]Set on a quiet cul-de-sac in the heart of coveted Kings Ridge, this commanding 4 bedroom, 5.5 bath, 3 car garage home is a study in timeless design solid construction. Plantation shutters, hand-scraped hardwoods, double staircases, 8-foot solid core doors, CAT5 wiring throughout, smart home features for pool, thermostats security -- this one may have it all! Walking in, you immediately note the quality grand proportions of your new home. Youre greeted by the rich wood wrought iron front staircase w formal dining living areas on either side. Living area features a pass-through fireplace to the extraordinary wood-paneled study with built-ins, mantle over the fireplace room for whatever your heart (or your business) desires -- desks, conference table, sofa, tv above the fireplace, or you could even make this quite the showplace of a game room! The gourmet kitchen features an XL copper sink, gas cooktop w pot-filler, both walk-in and butlers pantries, elegant 42inch cabinetry w select glass fronts custom storage elements. Main living area focuses on Austin-stone fireplace, views of pool, covered patio palms in your back yard. Full wetbar w wrought iron gate to the wine room included. Spacious primary bedroom is down w pool patio views private entrance, spa-like bath two walk-in closets. Upstairs youll find 3 generously-sized bedrooms, each w an ensuite bath walk-in closet, as well as the 3rd living area overlooking the pool with adjacent bonus office space with built-ins.
Set on a quiet cul-de-sac in the heart of coveted Kings Ridge, this commanding 4 bedroom, 5.5 bath, 3 car garage home is a study in timeless design & solid construction. Plantation shutters, hand-scraped hardwoods, double staircases, 8-foot solid core doors, CAT5 wiring throughout, smart home features for pool, thermostats & security -- this one may have it all! Walking in, you immediately note the quality & grand proportions of your new home. You're greeted by the rich wood & wrought iron front staircase w formal dining & living areas on either side. Living area features a pass-through fireplace to the extraordinary wood-paneled study with built-ins, mantle over the fireplace & room for whatever your heart (or your business) desires -- desks, conference table, sofa, tv above the fireplace, or you could even make this quite the showplace of a game room! The gourmet kitchen features an XL copper sink, gas cooktop w pot-filler, both walk-in and butlers pantries, elegant 42inch cabinetry w select glass fronts & custom storage elements. Main living area focuses on Austin-stone fireplace, views of pool, covered patio & palms in your back yard. Full wetbar w wrought iron gate to the wine room included. Spacious primary bedroom is down w pool & patio views & private entrance, spa-like bath & two walk-in closets. Upstairs you'll find 3 generously-sized bedrooms, each w an ensuite bath & walk-in closet, as well as the 3rd living area overlooking the pool with adjacent bonus office space with built-ins. The intelligently-designed 2021 pool includes the latest features & technology -- tanning ledge, umbrella holder, bubblers, sheer descent water feature & easy control from your phone. The builder thought of everything -- another full bath is accessible from the pool patio. Oh, & did we mention the LOCATION? Minutes from all things great in N Texas -- finest dining locales in the state, professional sports venues, Shops at Legacy, Grandscape.
2/Brick,Den,Double Sided,Gas Logs,Living Room,See Through Fireplace
Floors
Carpet, Hardwood
Cooling
Central Air
Heating
Central, Natural Gas
Window
Bay Window(s),Shutters,Window Coverings
Appliances
Dishwasher, Disposal, Dryer, Electric Oven, Gas Cooktop, Gas Water Heater, Ice Maker, Microwave, Plumbed For Gas in Kitchen, Refrigerator, Vented Exhaust Fan, Washer
Security System
Burglar,Carbon Monoxide Detector(s),Prewired,Security System Owned,Smoke Detector(s)
Interior
Cable TV Available, Double Vanity, Eat-in Kitchen, Granite Counters, High Speed Internet Available, Multiple Staircases, Sound System Wiring, Walk-In Closet(s), Wet Bar, Wired for Data
Disclaimer: Lot configuration and dimensions are estimates, not based on personal knowledge and come from a third party (Digital Map Products); therefore, you should not rely on the estimates and perform independent confirmation as to their accuracy
View neighborhood information
Ready to Sell your Home?
Request a complimentary home selling analysis featuring recently sold properties, market trends, home valuations and a personalized market update.
School information is computer generated and may not be accurate or current. Buyer must independently verify and confirm enrollment. Please contact the school district to determine the schools to which this property is zoned.







 Just listed
 Currency converter





 Share


 Erase note
 You currently have no custom folders