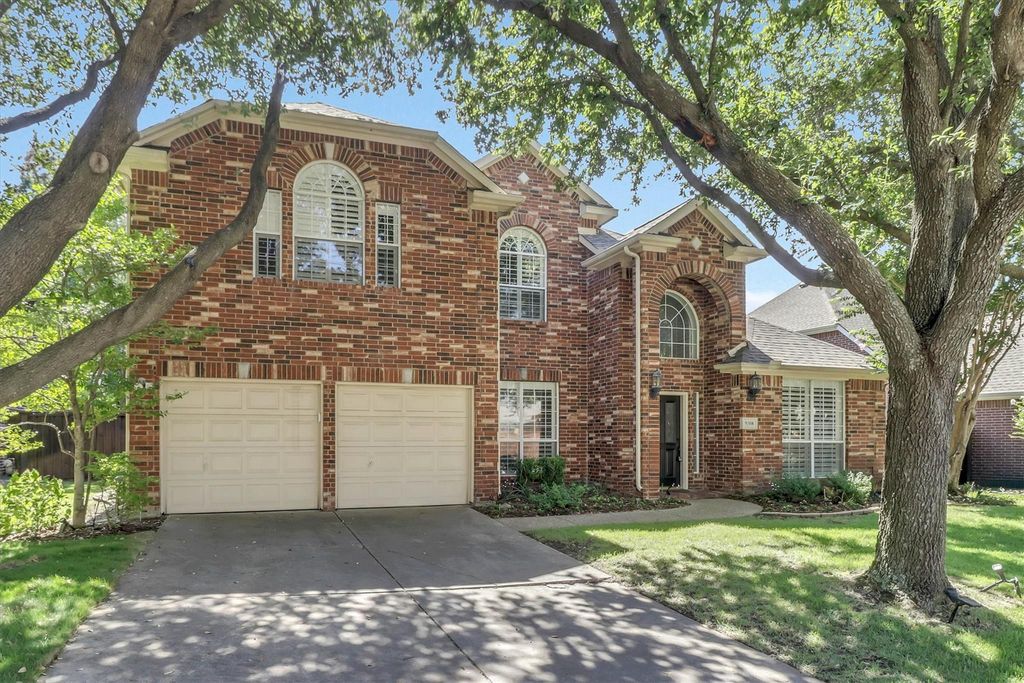
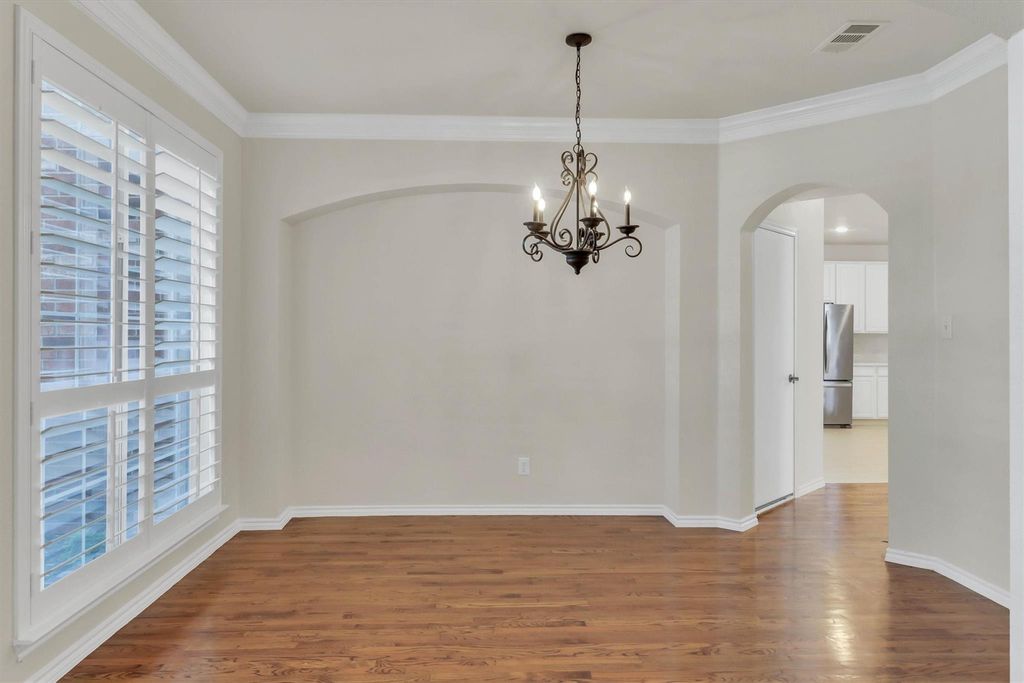
9308 Longview Dr is listed for sale at $ 629,900. The Residential - Single Family property has 4 bedrooms, 2 Full Bathrooms, 1 Half Bathroom, 2856 square feet and was built in 2000. The lot size is 0.2 Acres. BRNestled beneath a canopy of mature trees, this exceptional home offers a rare combination of high-end finishes and breathtaking golf course views, the result of an extensive, top-to-bottom makeover. Step inside to a light-filled open layout showcasing rich wood flooring that flows from the entry through the study, dining room, and family room. Plantation shutters grace every window, while crown molding and elegant iron balusters add timeless sophistication throughout. The spacious primary suite is a true retreat, framing serene golf course views and opening to a stunningly updated bath complete with a decorative tile shower with frame less glass enclosure, jetted tub, painted cabinetry, quartz countertops, custom mirrors and lighting, and a generous walk-in closet. The kitchen has been completely transformed with crisp white cabinetry, stainless steel GE Profile appliances, gleaming quartz countertops, and new tile flooring and backsplash. A charming breakfast nook with bay windows captures those spectacular backyard vistas. Upstairs, a private and thoughtfully designed second level offers three bedrooms, a spacious game room, and a large hall bath featuring renovated shower walls and double sinks — ideal for family living or hosting guests. Additional highlights include a large professionally installed covered patio perfect for outdoor entertaining, soaring ceilings, ceiling fans, a built-in bedroom study desk, a dedicated workspace with base cabinet, quartz top, and upper cabinetry, a stainless steel Whirlpool refrigerator freezer, and abundant garage organization with pegboard and overhead rack storage. Impeccably updated and ideally situated — this is a rare opportunity that won’t last long.
Nestled beneath a canopy of mature trees, this exceptional home offers a rare combination of high-end finishes and breathtaking golf course views, the result of an extensive, top-to-bottom makeover. Step inside to a light-filled open layout showcasing rich wood flooring that flows from the entry through the study, dining room, and family room. Plantation shutters grace every window, while crown molding and elegant iron balusters add timeless sophistication throughout. The spacious primary suite is a true retreat, framing serene golf course views and opening to a stunningly updated bath complete with a decorative tile shower with frame less glass enclosure, jetted tub, painted cabinetry, quartz countertops, custom mirrors and lighting, and a generous walk-in closet. The kitchen has been completely transformed with crisp white cabinetry, stainless steel GE Profile appliances, gleaming quartz countertops, and new tile flooring and backsplash. A charming breakfast nook with bay windows captures those spectacular backyard vistas. Upstairs, a private and thoughtfully designed second level offers three bedrooms, a spacious game room, and a large hall bath featuring renovated shower walls and double sinks — ideal for family living or hosting guests. Additional highlights include a large professionally installed covered patio perfect for outdoor entertaining, soaring ceilings, ceiling fans, a built-in bedroom study desk, a dedicated workspace with base cabinet, quartz top, and upper cabinetry, a stainless steel Whirlpool refrigerator freezer, and abundant garage organization with pegboard and overhead rack storage. Impeccably updated and ideally situated — this is a rare opportunity that won't last long.
Disclaimer: Lot configuration and dimensions are estimates, not based on personal knowledge and come from a third party (Digital Map Products); therefore, you should not rely on the estimates and perform independent confirmation as to their accuracy
Ready to Sell your Home?
If you like this property and are also considering selling your current home now, you may find out how. Request your home selling analysis report featuring Recently Sold, Market Analysis, Home Valuations, and Market Update.
School information is computer generated and may not be accurate or current. Buyer must independently verify and confirm enrollment. Please contact the school district to determine the schools to which this property is zoned.












 Just listed
 Currency converter








 Share
Share


 Erase note
 You currently have no custom folders