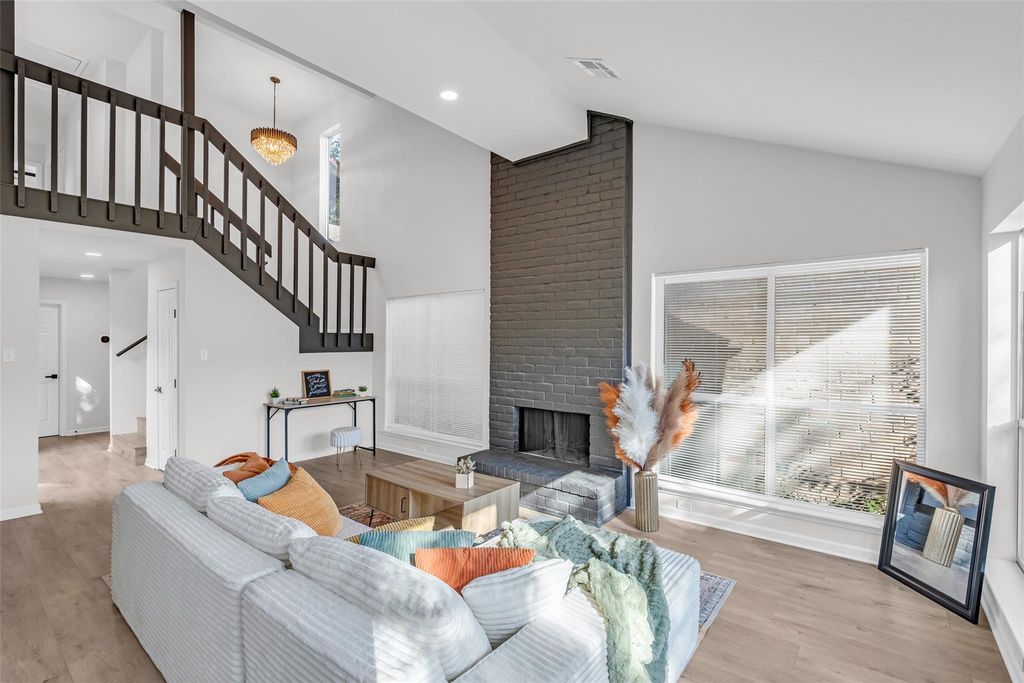
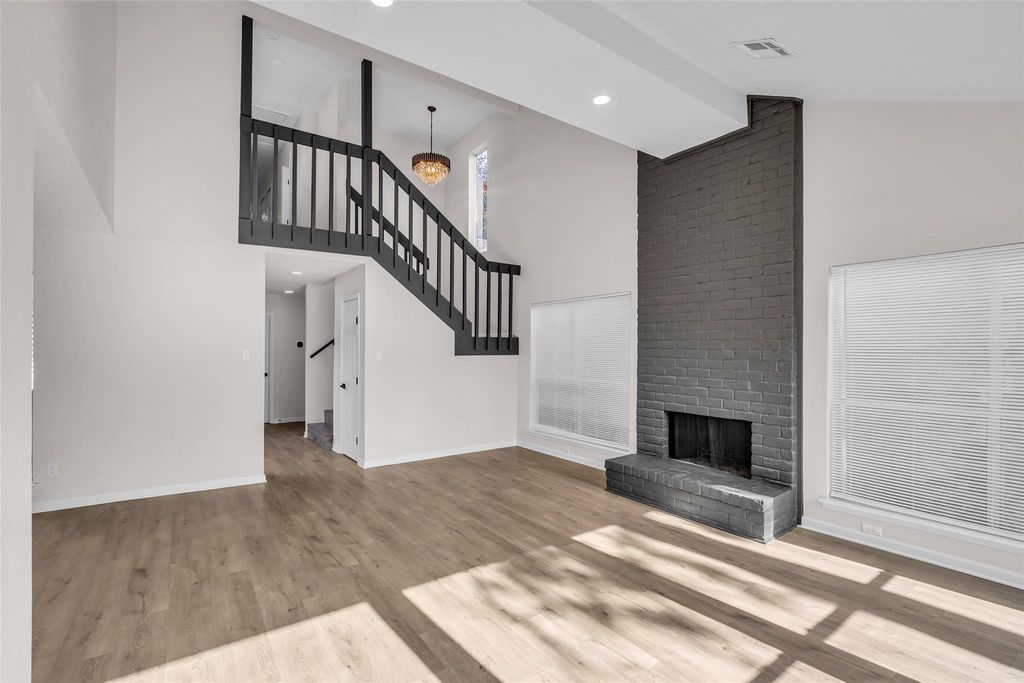
[[800]]1907 Trixie Ln is listed for sale at 289,000. The Townhouse/Condo - Townhouse property has 3 bedrooms, 2 Full Bathrooms, 1737 square feet, and was built in 1977. The lot size is 3407 Square feet.[[500]]Beautifully renovated 3-bedroom, 2-bath townhome where timeless character meets modern design. A stunning original solid wood front door welcomes you into a private front courtyardan inviting outdoor retreat perfect for morning coffee, gardening, or simply unwinding. Inside, the thoughtfully redesigned interior features high-contrast contemporary finishes and a striking floor-to-ceiling painted brick fireplace that anchors the light-filled living space. The first-floor primary suite offers a peaceful retreat with dual closets, while two upstairs bedrooms provide flexibility for family, guests, or a home office. BRAND NEW HVAC system and all new and ductwork! Enjoy a manageable backyard with room for a playset, pets, or outdoor entertaining, plus a detached two-car garage. Conveniently located near CityCentre, Memorial City, the Energy Corridor, and major commuter routes, this move-in ready home blends style, comfort, and everyday convenience.
Beautifully renovated 3-bedroom, 2-bath townhome where timeless character meets modern design. A stunning original solid wood front door welcomes you into a private front courtyard—an inviting outdoor retreat perfect for morning coffee, gardening, or simply unwinding. Inside, the thoughtfully redesigned interior features high-contrast contemporary finishes and a striking floor-to-ceiling painted brick fireplace that anchors the light-filled living space. The first-floor primary suite offers a peaceful retreat with dual closets, while two upstairs bedrooms provide flexibility for family, guests, or a home office. BRAND NEW HVAC system and all new and ductwork! Enjoy a manageable backyard with room for a playset, pets, or outdoor entertaining, plus a detached two-car garage. Conveniently located near CityCentre, Memorial City, the Energy Corridor, and major commuter routes, this move-in ready home blends style, comfort, and everyday convenience.
Disclaimer: Lot configuration and dimensions are estimates, not based on personal knowledge and come from a third party (Digital Map Products); therefore, you should not rely on the estimates and perform independent confirmation as to their accuracy
View neighborhood information
Ready to Sell your Home?
Request a complimentary home selling analysis featuring recently sold properties, market trends, home valuations and a personalized market update.
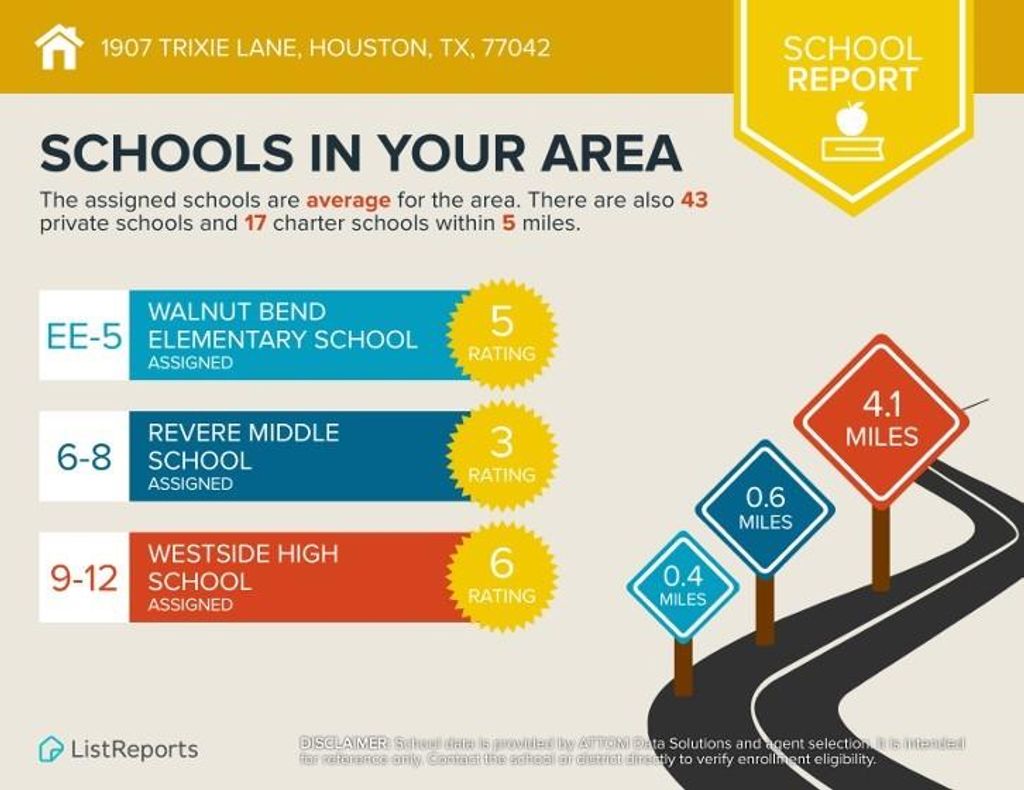
School information is computer generated and may not be accurate or current. Buyer must independently verify and confirm enrollment. Please contact the school district to determine the schools to which this property is zoned.







 Just listed
 Currency converter








 Share


 Erase note
 You currently have no custom folders