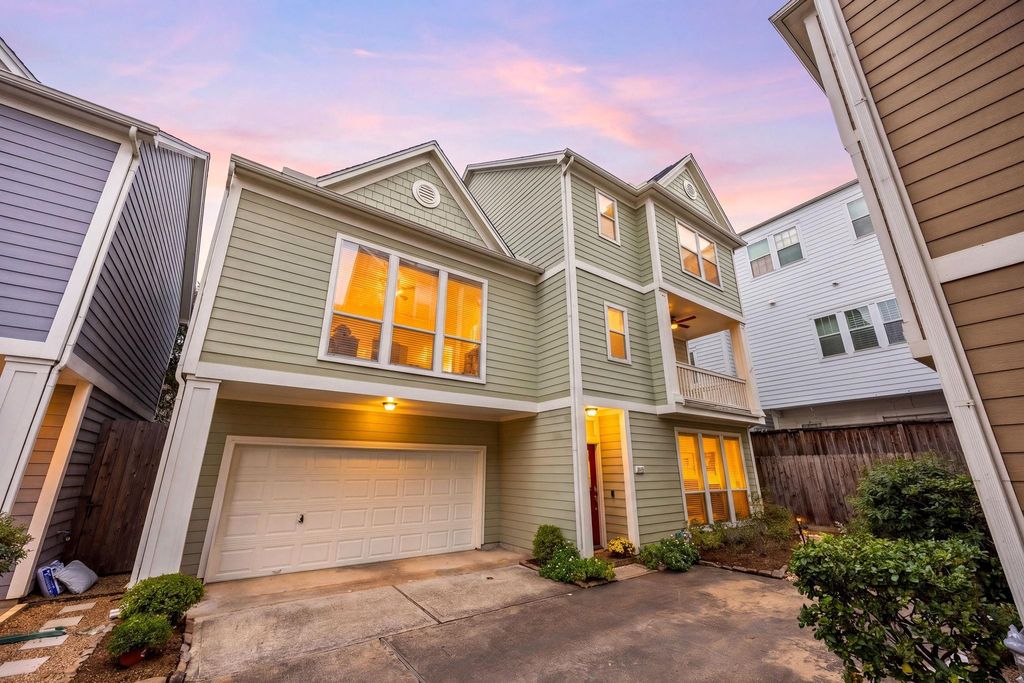
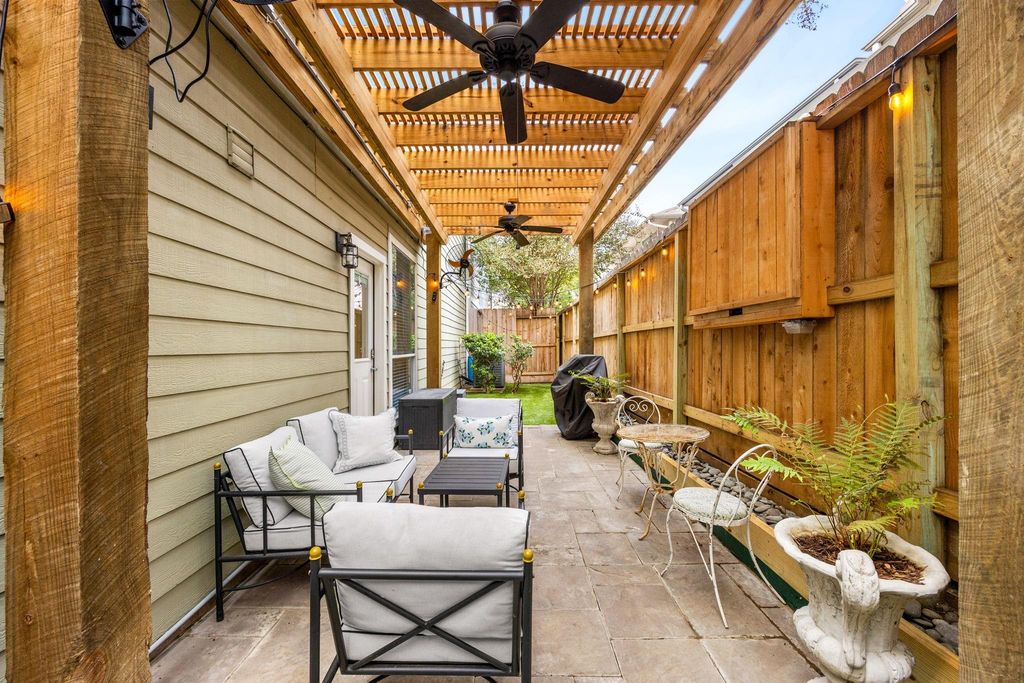
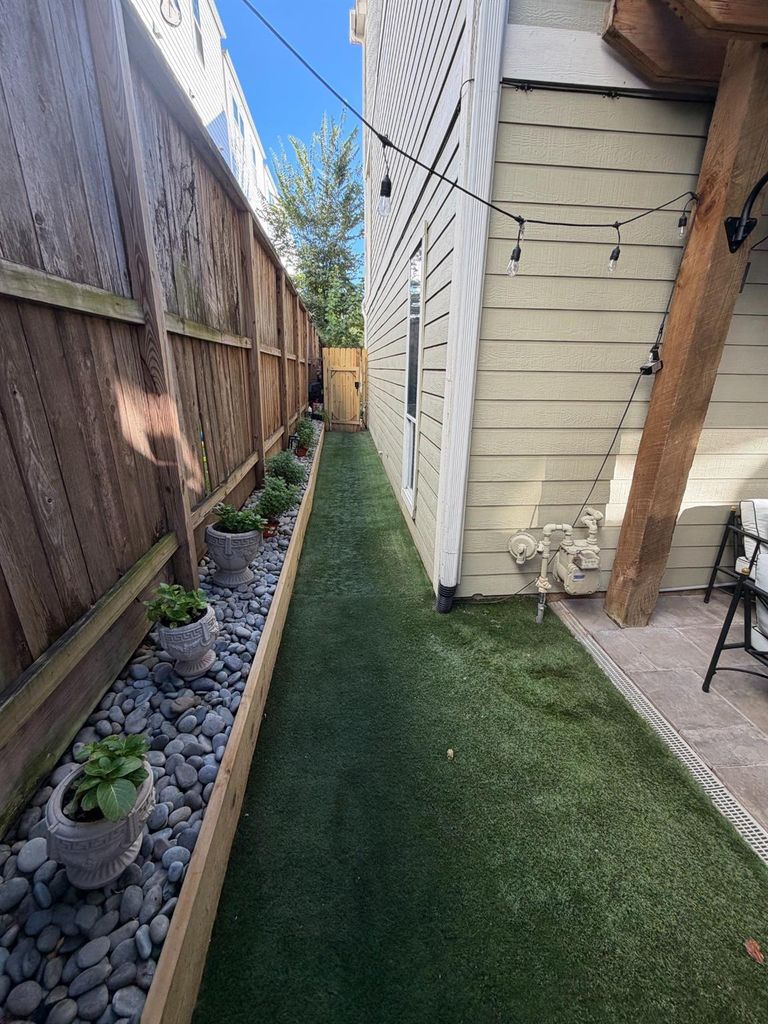
[[800]]1407 W 26th St is listed for sale at 475,000. The Single-Family property has 4 bedrooms, 2 Full Bathrooms, 1 Half Bathroom, 2524 square feet, and was built in 2002. The lot size is 2182 Square feet.[[500]]FIRST FLOOR LIVING incredible BACKYARD! This Perry-built home in Shady Acres features a roof just ONE YEAR OLD and a newer evaporator coil for added peace of mind. 2 car attached garage has direct access into the open-concept kitchen and family room, which is perfect for everyday living and entertaining. The renovated kitchen features fresh white cabinetry, stainless steel appliances, gas range, the fridge stays. The backyard is a SHOWSTOPPER, featuring lush turf, a cozy pergola, and mosquito system! Green year-round with no mowing, its perfect for entertaining, pets, game days, or relaxing evenings outdoors On the 2nd floor, there is a primary suite w/a newly updated bathroom huge walk in closet. Theres also a huge laundry room and additional bedroom with a large closet and balcony access on the 2nd floor. This bedroom would be ideal as a home office or flex space. 2 additional bedrooms updated bath are on the 3rd floor. Convenient to major freeways and Heights hotspots!
FIRST FLOOR LIVING & incredible BACKYARD! This Perry-built home in Shady Acres features a roof just ONE YEAR OLD and a newer evaporator coil for added peace of mind. 2 car attached garage has direct access into the open-concept kitchen and family room, which is perfect for everyday living and entertaining. The renovated kitchen features fresh white cabinetry, stainless steel appliances, gas range, & the fridge stays. The backyard is a SHOWSTOPPER, featuring lush turf, a cozy pergola, and mosquito system! Green year-round with no mowing, it's perfect for entertaining, pets, game days, or relaxing evenings outdoors On the 2nd floor, there is a primary suite w/a newly updated bathroom & huge walk in closet. There's also a huge laundry room and additional bedroom with a large closet and balcony access on the 2nd floor. This bedroom would be ideal as a home office or flex space. 2 additional bedrooms & updated bath are on the 3rd floor. Convenient to major freeways and Heights hotspots!
Disclaimer: Lot configuration and dimensions are estimates, not based on personal knowledge and come from a third party (Digital Map Products); therefore, you should not rely on the estimates and perform independent confirmation as to their accuracy
View neighborhood information
Ready to Sell your Home?
Request a complimentary home selling analysis featuring recently sold properties, market trends, home valuations and a personalized market update.
School information is computer generated and may not be accurate or current. Buyer must independently verify and confirm enrollment. Please contact the school district to determine the schools to which this property is zoned.








 Just listed
 Currency converter
 Add to Calendar





 Share


 Erase note
 You currently have no custom folders