622 Stretford Ln is listed for sale at $ 469,500. The Residential - Single Family property has 4 bedrooms, 2 Full Bathrooms, 2116 square feet and was built in 1995. The lot size is 7259 Square feet. BRseller offering up to 10K in sellers concessions!
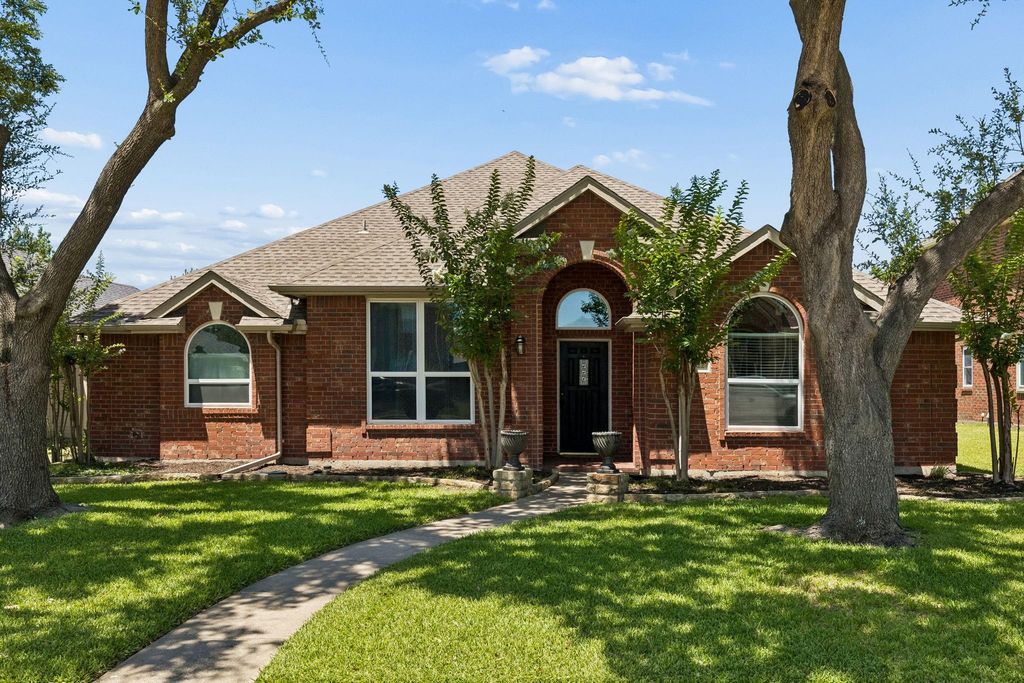
Beautifully updated single-story home in the highly desirable Shadow Lakes community and Allen ISD! This move-in-ready 4-bedroom, 2-bath home offers an open-concept floor plan designed for comfortable living and effortless entertaining. The spacious kitchen features granite countertops, a large island, KitchenAid appliances, abundant cabinetry, and flows seamlessly into the living and dining areas.
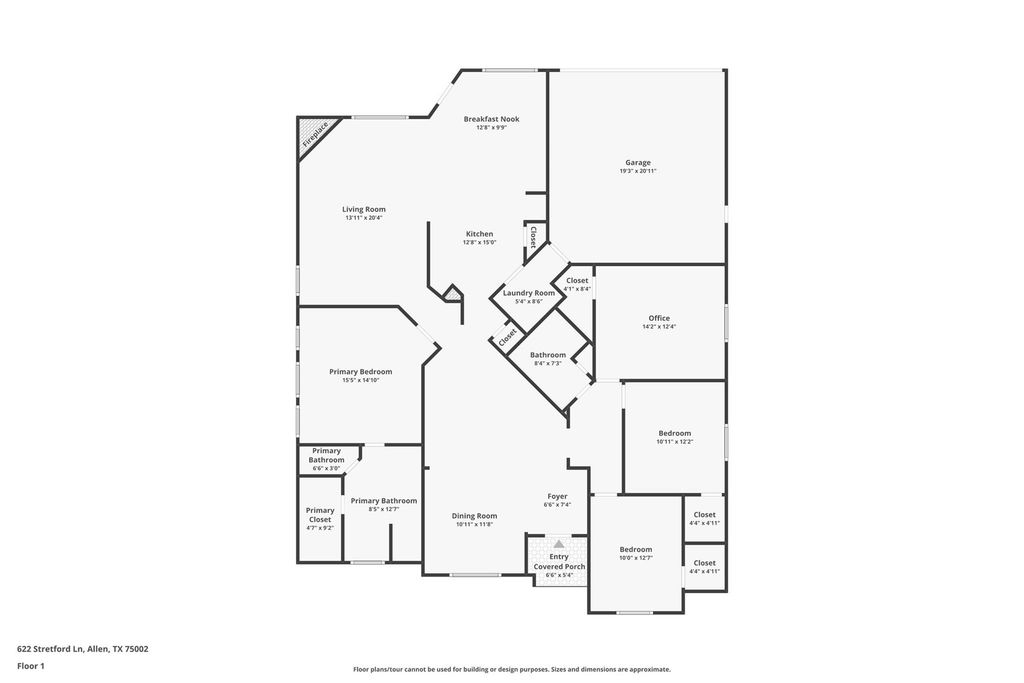
The split-bedroom layout provides privacy for the primary suite, while all bedrooms include walk-in closets. An oversized secondary bedroom offers flexibility as a game room, media room, home office, or guest suite.
Step outside to your private backyard retreat featuring a sparkling gunite pool, covered patio, and beautifully landscaped yard—perfect for relaxing or entertaining.
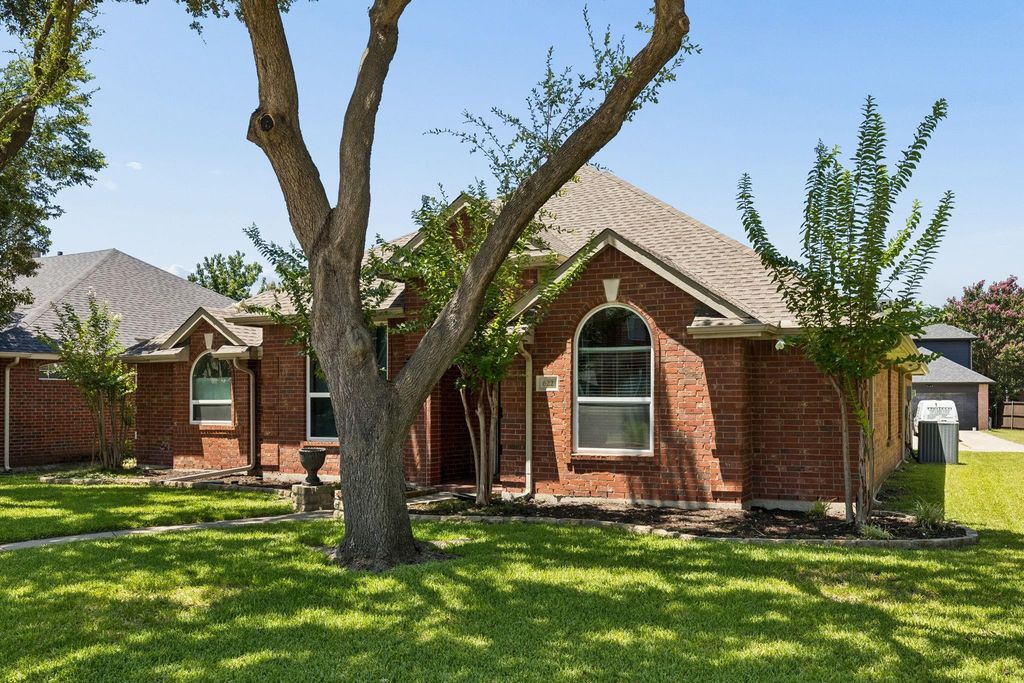
Recent improvements include remodeled kitchen and bathrooms, updated flooring, fresh interior paint, newer windows, modern lighting and plumbing fixtures, tankless water heater, solar-powered attic fan, resurfaced pool with new stone coping, and an upgraded pool pump. A rear-entry garage enhances both curb appeal and privacy.
PERSONAL PROPERTY CONVEYING:
Matching washer and dryer
stainless steel Whirlpool refrigerator
XL Big Green Egg with Table
Two sets of Adirondack chairs with Tables
Two wrought iron patio table and chair sets
Patio umbrellas
Conveniently located near shopping, dining, parks, and major commuter routes, this exceptional home offers the perfect blend of style, comfort, and convenience. Schedule your private showing today!
seller offering up to 10K in sellers concessions!
Beautifully updated single-story home in the highly desirable Shadow Lakes community and Allen ISD! This move-in-ready 4-bedroom, 2-bath home offers an open-concept floor plan designed for comfortable living and effortless entertaining. The spacious kitchen features granite countertops, a large island, KitchenAid appliances, abundant cabinetry, and flows seamlessly into the living and dining areas.
The split-bedroom layout provides privacy for the primary suite, while all bedrooms include walk-in closets. An oversized secondary bedroom offers flexibility as a game room, media room, home office, or guest suite.
Step outside to your private backyard retreat featuring a sparkling gunite pool, covered patio, and beautifully landscaped yard—perfect for relaxing or entertaining.
Recent improvements include remodeled kitchen and bathrooms, updated flooring, fresh interior paint, newer windows, modern lighting and plumbing fixtures, tankless water heater, solar-powered attic fan, resurfaced pool with new stone coping, and an upgraded pool pump. A rear-entry garage enhances both curb appeal and privacy.
PERSONAL PROPERTY CONVEYING:
Matching washer and dryer
stainless steel Whirlpool refrigerator
XL Big Green Egg with Table
Two sets of Adirondack chairs with Tables
Two wrought iron patio table and chair sets
Patio umbrellas
Conveniently located near shopping, dining, parks, and major commuter routes, this exceptional home offers the perfect blend of style, comfort, and convenience. Schedule your private showing today!
Disclaimer: Lot configuration and dimensions are estimates, not based on personal knowledge and come from a third party (Digital Map Products); therefore, you should not rely on the estimates and perform independent confirmation as to their accuracy
Ready to Sell your Home?
If you like this property and are also considering selling your current home now, you may find out how. Request your home selling analysis report featuring Recently Sold, Market Analysis, Home Valuations, and Market Update.
School information is computer generated and may not be accurate or current. Buyer must independently verify and confirm enrollment. Please contact the school district to determine the schools to which this property is zoned.











 Just listed
 Currency converter








 Share
Share


 Erase note
 You currently have no custom folders