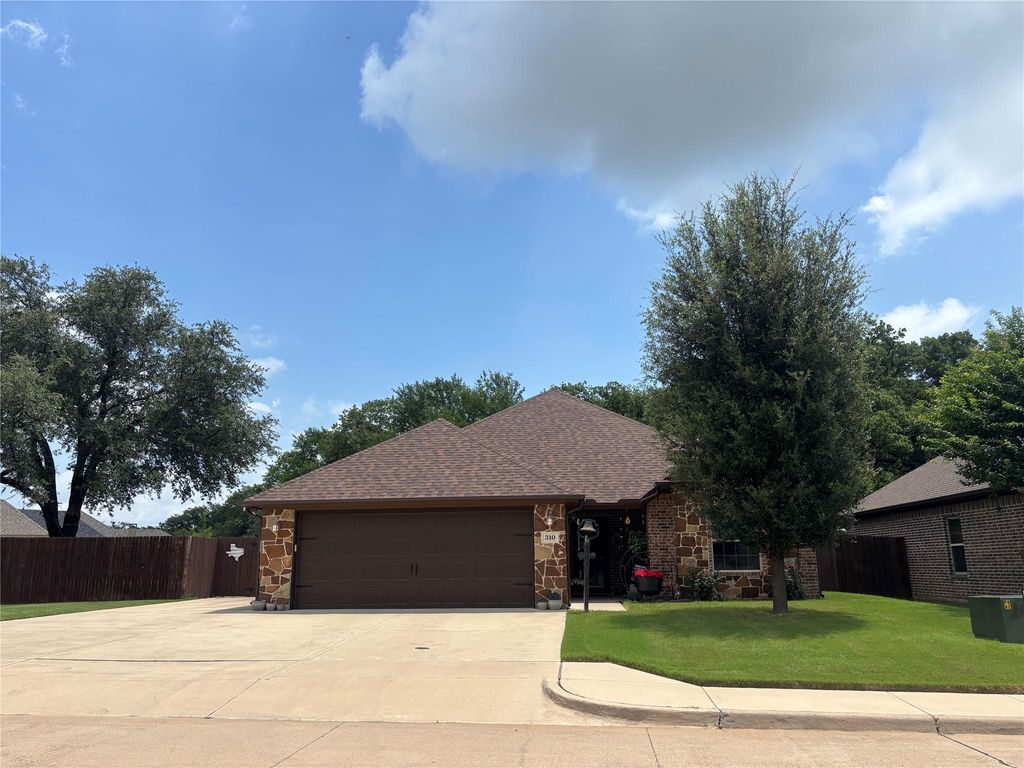
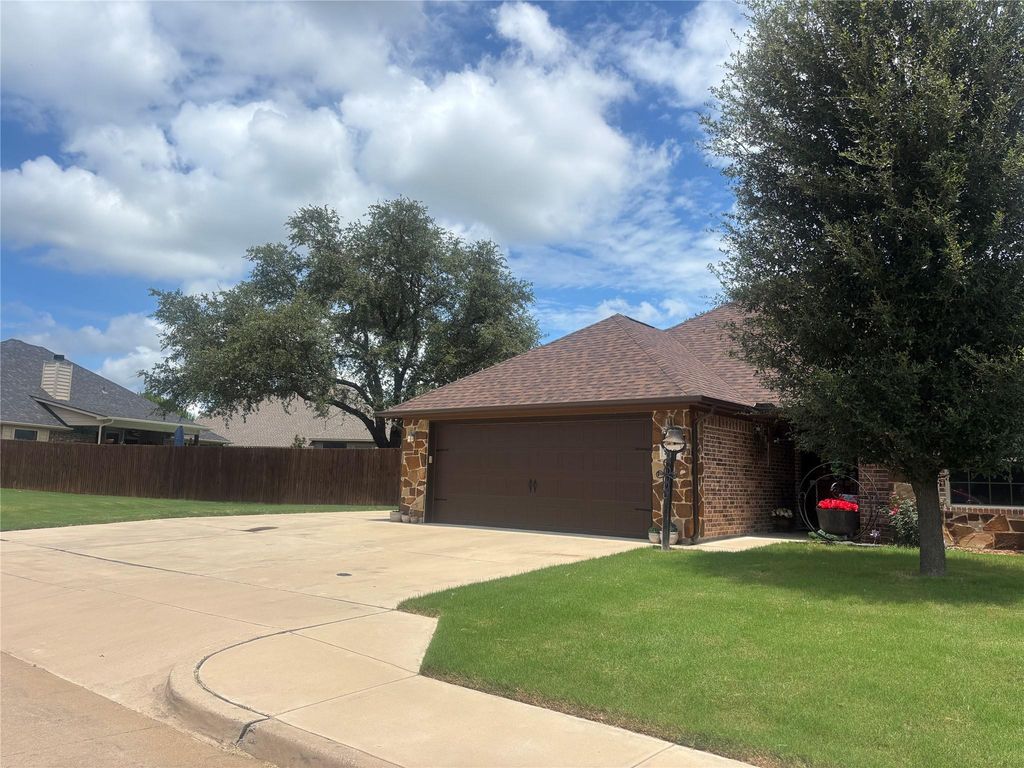
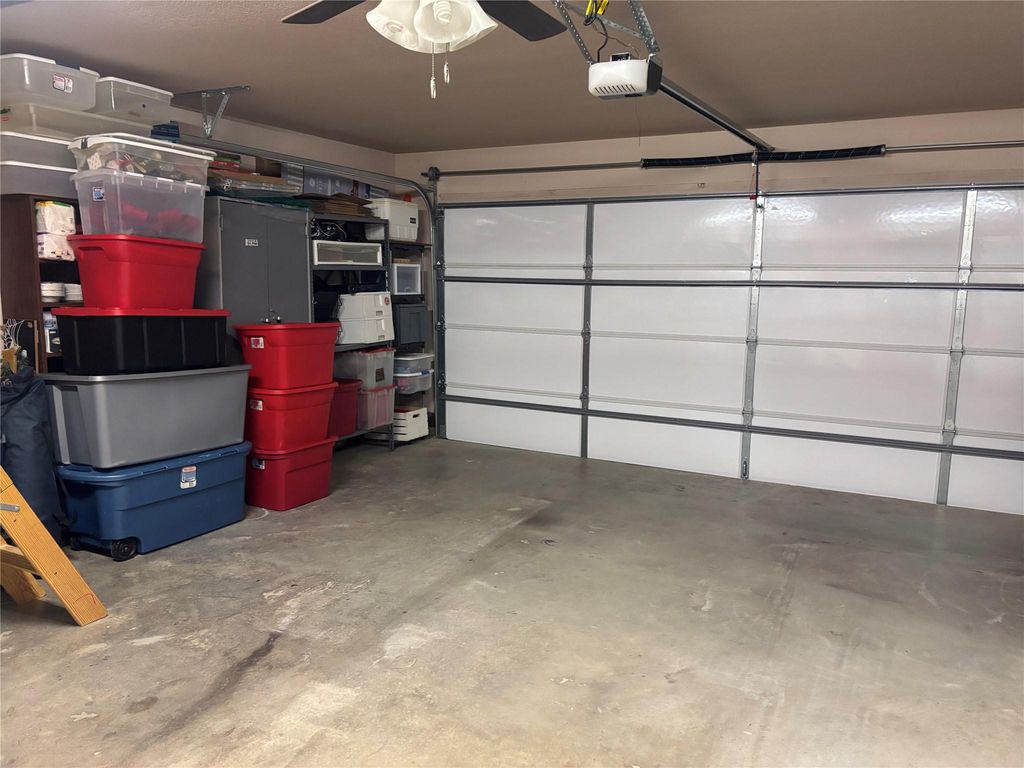
310 Donna Cir is listed for sale at $ 348,000. The Residential - Single Family property has 3 bedrooms, 2 Full Bathrooms, 1774 square feet and was built in 2016. The lot size is 0.23 Acres. BRThis impressive custom home in the heart of Ashley Oaks showcases outstanding design and meticulous planning, offering perfect blend of style. The beautifully landscaped property features extended driveway for parking, double gate and heavily wooded, privacy-fenced backyard with a covered patio for a perfect relaxing time outdoors. A spacious shed with electricity and upper loft provides additional storage. Inviting open-concept design creates a sense of flow with thoughtful, planned kitchen with granite counter topswith a breakfast bar, premium appliances, custom cabinets, under cabinet lighting,and 12 pullout drawers. A large utility room accommodates washer, dryer, pot rack ,and generous pantry storage. The split-bedroom layout includes a primary suite with well-planned large walk-in closet and storage, as well as a ceiling fan in the bathroom, double vanity, high top granite counter tops and custom- built cabinets. Additional bedrooms feature extra storage with three-tier racks in closets, and window seat with storage. A pocket door in hallway bath and high-top granite vanity and custom cabinets, and additional storage cabinets. Energy efficient with foam- insulated attic with some additional storage area, bonus heating and cooling system in garage with a mini-split. With its convenient location, this home is the perfect haven for those seeking style, functionality, and relaxation. Community Park area and basketball court just steps away. Updated Architectural roof, screen gutters, and insulated garage door were updated June 2025.
Exclusion: Large cast iron pot and antique bell
Buyer and buyer’s agent to verify information including and not limited to room sizes, lot size, square footage, schools, HOA.
This impressive custom home in the heart of Ashley Oaks showcases outstanding design and meticulous planning, offering perfect blend of style. The beautifully landscaped property features extended driveway for parking, double gate and heavily wooded, privacy-fenced backyard with a covered patio for a perfect relaxing time outdoors. A spacious shed with electricity and upper loft provides additional storage. Inviting open-concept design creates a sense of flow with thoughtful, planned kitchen with granite counter topswith a breakfast bar, premium appliances, custom cabinets, under cabinet lighting,and 12 pullout drawers. A large utility room accommodates washer, dryer, pot rack ,and generous pantry storage. The split-bedroom layout includes a primary suite with well-planned large walk-in closet and storage, as well as a ceiling fan in the bathroom, double vanity, high top granite counter tops and custom- built cabinets. Additional bedrooms feature extra storage with three-tier racks in closets, and window seat with storage. A pocket door in hallway bath and high-top granite vanity and custom cabinets, and additional storage cabinets. Energy efficient with foam- insulated attic with some additional storage area, bonus heating and cooling system in garage with a mini-split. With its convenient location, this home is the perfect haven for those seeking style, functionality, and relaxation. Community Park area and basketball court just steps away. Updated Architectural roof, screen gutters, and insulated garage door were updated June 2025.
Exclusion: Large cast iron pot and antique bell
Buyer and buyer's agent to verify information including and not limited to room sizes, lot size, square footage, schools, HOA.
Disclaimer: Lot configuration and dimensions are estimates, not based on personal knowledge and come from a third party (Digital Map Products); therefore, you should not rely on the estimates and perform independent confirmation as to their accuracy
Ready to Sell your Home?
If you like this property and are also considering selling your current home now, you may find out how. Request your home selling analysis report featuring Recently Sold, Market Analysis, Home Valuations, and Market Update.
School information is computer generated and may not be accurate or current. Buyer must independently verify and confirm enrollment. Please contact the school district to determine the schools to which this property is zoned.











 Currency converter








 Share
Share


 Erase note
 You currently have no custom folders