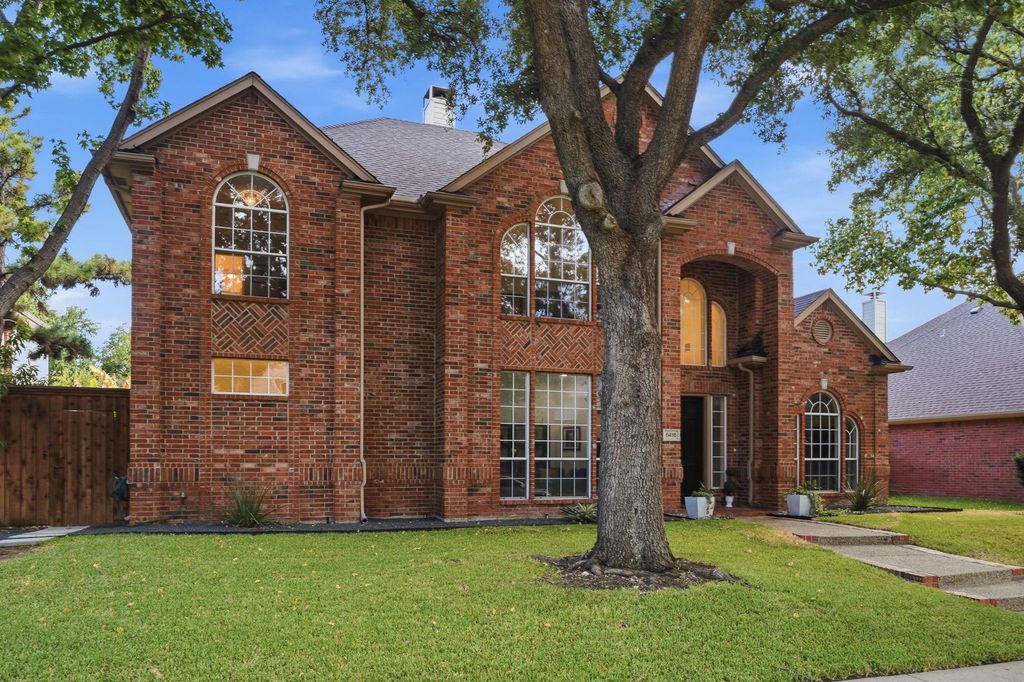
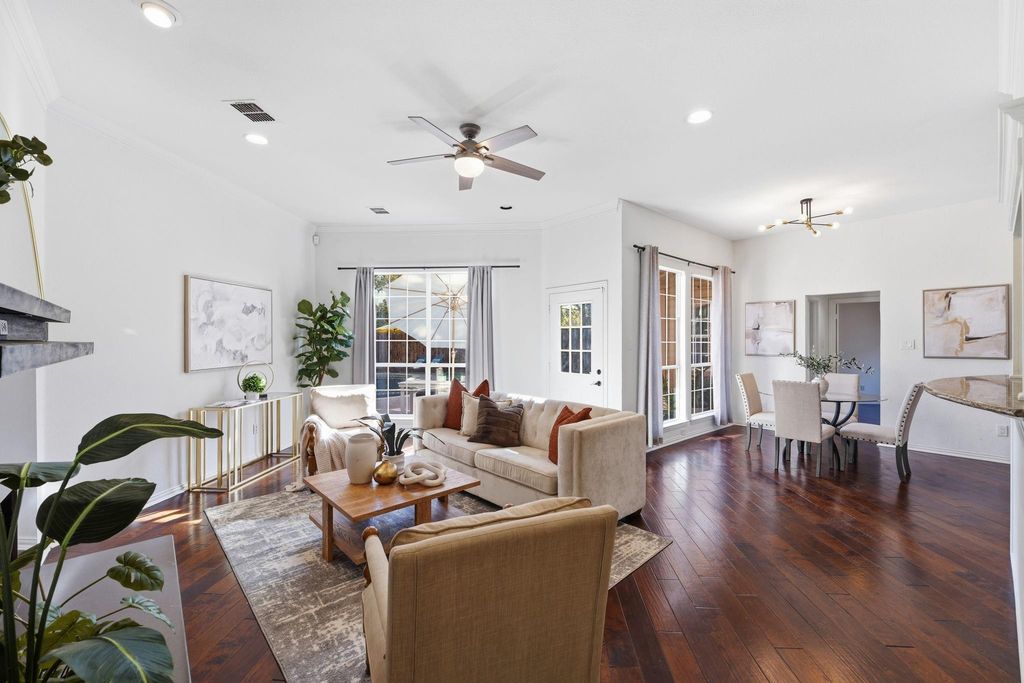
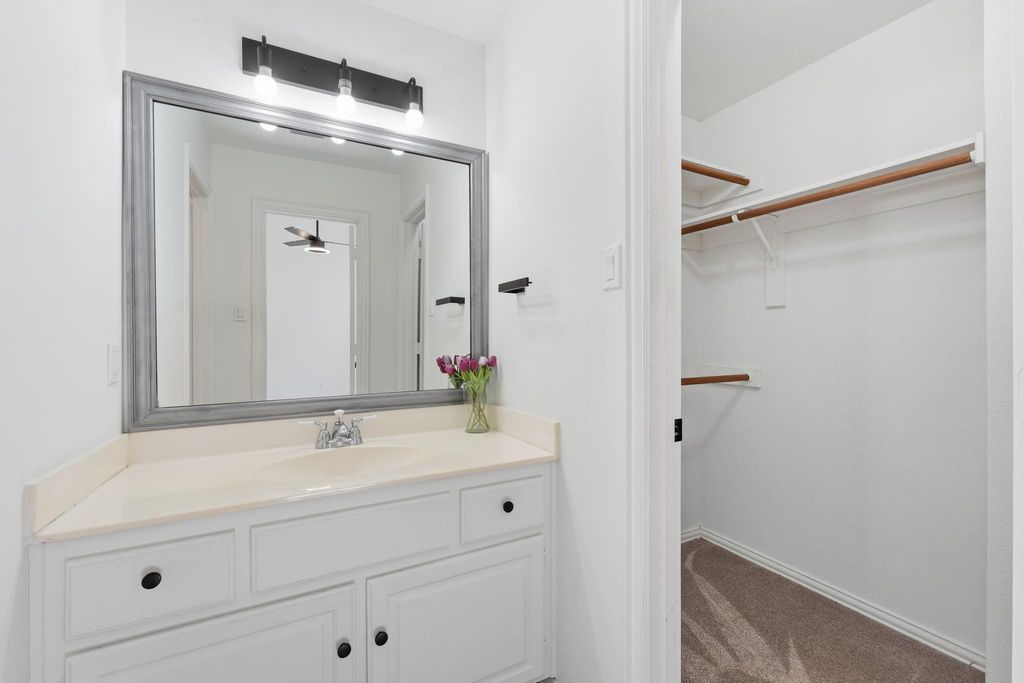
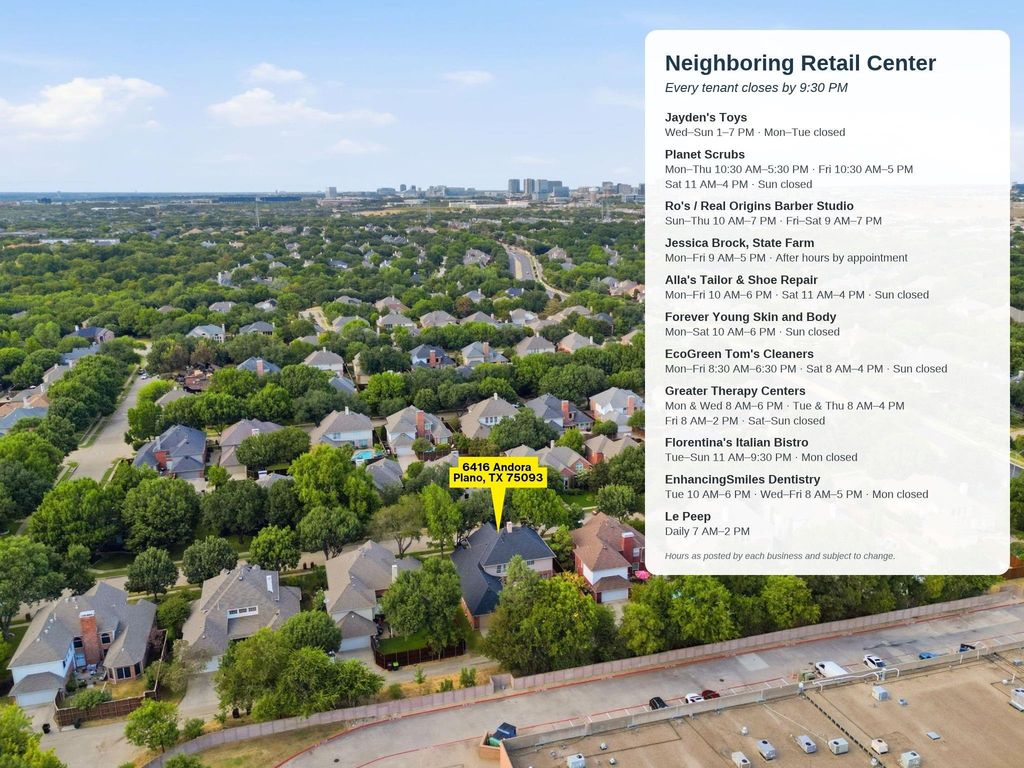
[[800]]6416 Andora Dr is listed for sale at 700,000. The Residential - Single Family property has 5 bedrooms, 4 Full Bathrooms, 3418 square feet, and was built in 1995. The lot size is 8276.4 Square feet.[[500]]Priced 51K below tax value and below recent comps. RARE 5 bed, 4 full bath West Plano home with heated pool, spa and waterfall behind a board on board privacy fence, on nearly a quarter acre. Two bedrooms down: the primary suite plus a fifth bedroom with its own full bath, ideal for guests, multigenerational living or a private office. A dedicated study adds a second place to work. Upstairs, three more bedrooms and a second family room give everyone space. The open kitchen with stainless appliances flows into the main living area, and the L shaped layout frames pool views from the kitchen, living room and primary through floor to ceiling windows. Major updates: new furnace 2024, roof, pool resurfacing, full interior paint, can lights and fixtures 2021, professional landscaping 2024. The home backs to light commercial with daytime hours across a wide, tree-lined alley, so there are no rear neighbors and total privacy. Neighbors jog and walk dogs there to Arbor Hills Nature Preserve. Usable side yard for pets and play. Coveted Parkbrooke, award winning schools, minutes to Willow Bend, Shops at Legacy, Grandscape, Granite Park and Toyota HQ. Homes like this rarely come up in West Plano. Start packing and start living.
Priced $51K below tax value and below recent comps. RARE 5 bed, 4 full bath West Plano home with heated pool, spa and waterfall behind a board on board privacy fence, on nearly a quarter acre. Two bedrooms down: the primary suite plus a fifth bedroom with its own full bath, ideal for guests, multigenerational living or a private office. A dedicated study adds a second place to work. Upstairs, three more bedrooms and a second family room give everyone space. The open kitchen with stainless appliances flows into the main living area, and the L shaped layout frames pool views from the kitchen, living room and primary through floor to ceiling windows. Major updates: new furnace 2024, roof, pool resurfacing, full interior paint, can lights and fixtures 2021, professional landscaping 2024. The home backs to light commercial with daytime hours across a wide, tree-lined alley, so there are no rear neighbors and total privacy. Neighbors jog and walk dogs there to Arbor Hills Nature Preserve. Usable side yard for pets and play. Coveted Parkbrooke, award winning schools, minutes to Willow Bend, Shops at Legacy, Grandscape, Granite Park and Toyota HQ. Homes like this rarely come up in West Plano. Start packing and start living.
Disclaimer: Lot configuration and dimensions are estimates, not based on personal knowledge and come from a third party (Digital Map Products); therefore, you should not rely on the estimates and perform independent confirmation as to their accuracy
View neighborhood information
Ready to Sell your Home?
Request a complimentary home selling analysis featuring recently sold properties, market trends, home valuations and a personalized market update.
School information is computer generated and may not be accurate or current. Buyer must independently verify and confirm enrollment. Please contact the school district to determine the schools to which this property is zoned.







 Just listed
 Currency converter





 Share


 Erase note
 You currently have no custom folders