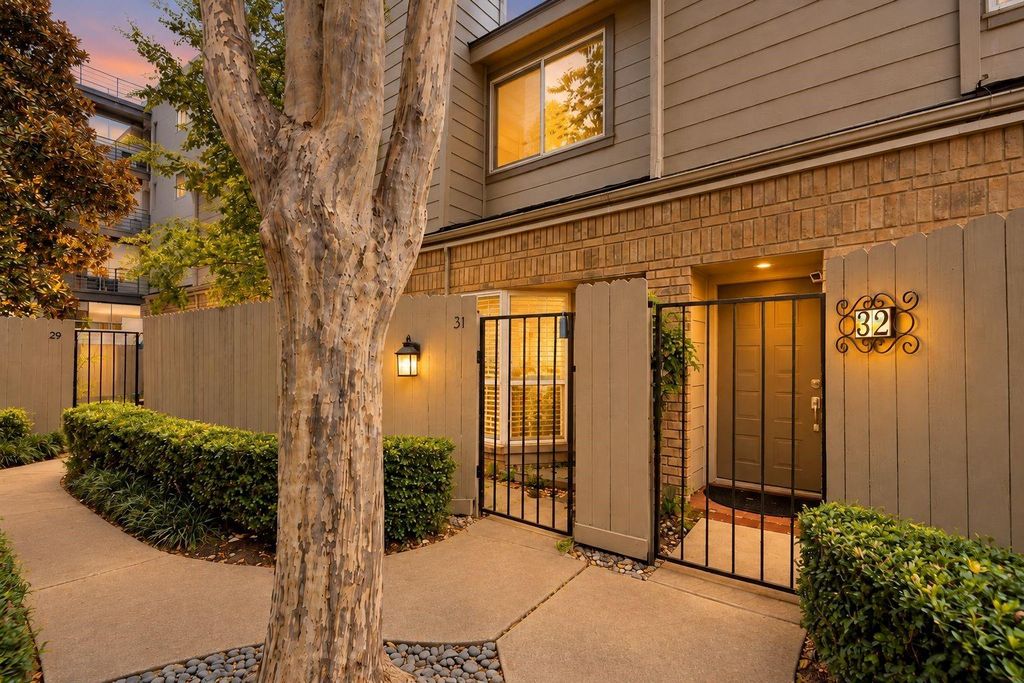
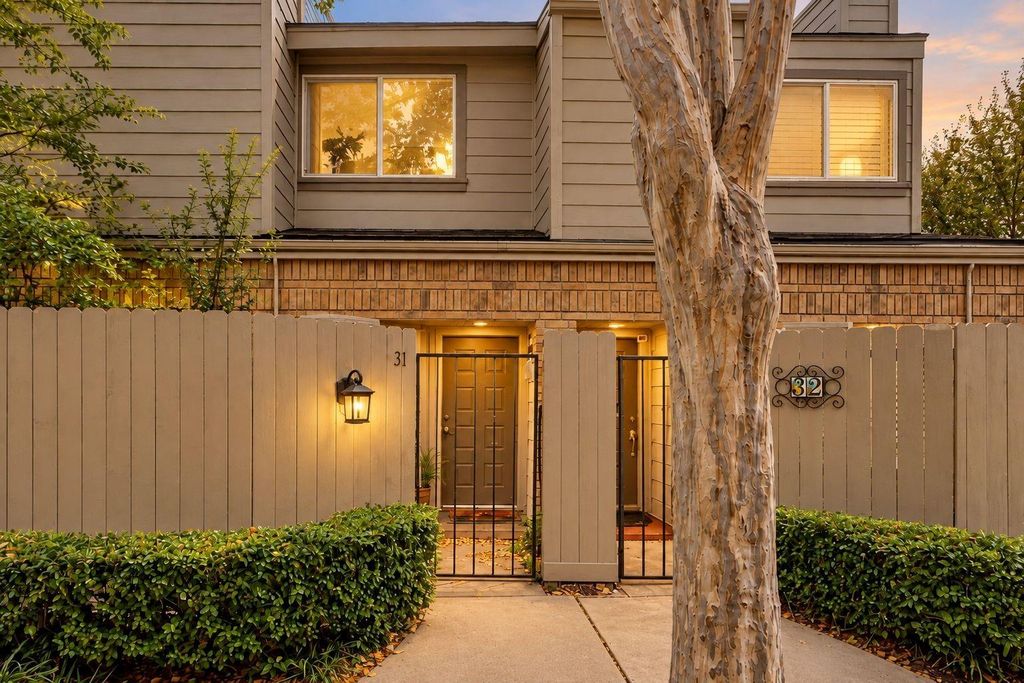
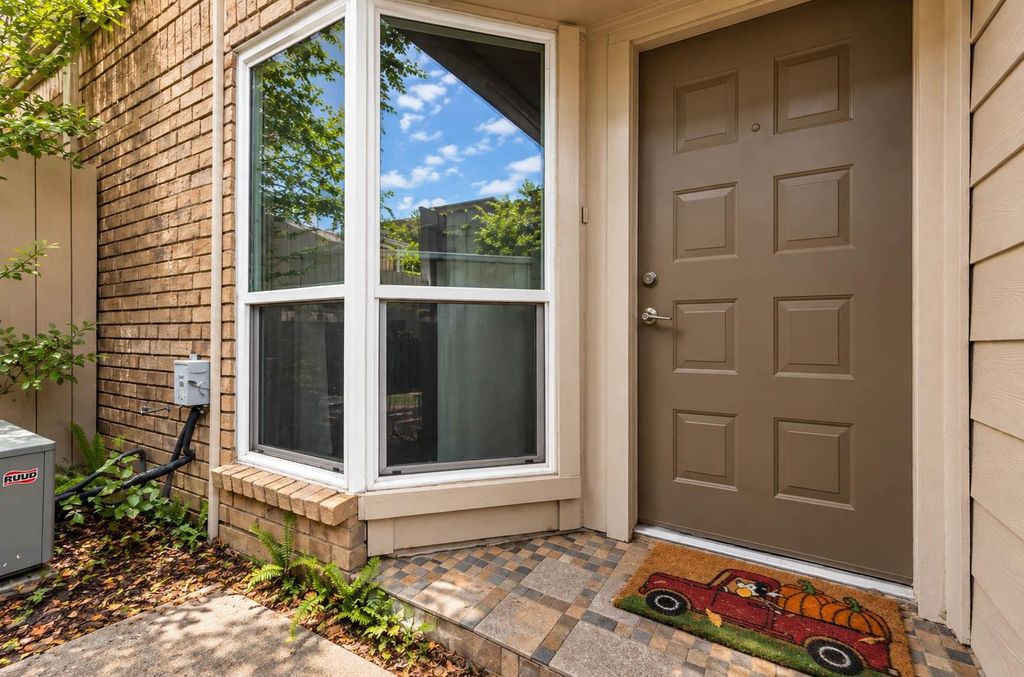
[[800]]1829 Augusta Dr unit31 is listed for sale at 179,900. The Townhouse/Condo - Townhouse property has 2 bedrooms, 1 Full Bathroom, 1016 square feet, and was built in 1979.[[500]]Discover comfort, style, and convenience in this beautifully maintained two-story condo ideally situated in Houstons desirable Galleria area! The inviting open-concept floor plan seamlessly connects the living, dining, and kitchen areas, creating a welcoming atmosphere. The spacious living room features a cozy fireplace with an elegant granite surround, recessed lighting, and large tile flooring. The well-appointed kitchen boasts granite countertops and a breakfast bar accented by stylish pendant lighting. Upstairs, two generously sized bedrooms offer comfortable retreats, each featuring a walk-in closet. An attached one-car garage provides added convenience. Enjoy an exceptional location just minutes from premier shopping, restaurants, entertainment, and major thoroughfares. Available for immediate occupancy, this inviting condo offers low-maintenance living in one of Houstons most sought-after areas.
Discover comfort, style, and convenience in this beautifully maintained two-story condo ideally situated in Houston’s desirable Galleria area! The inviting open-concept floor plan seamlessly connects the living, dining, and kitchen areas, creating a welcoming atmosphere. The spacious living room features a cozy fireplace with an elegant granite surround, recessed lighting, and large tile flooring. The well-appointed kitchen boasts granite countertops and a breakfast bar accented by stylish pendant lighting. Upstairs, two generously sized bedrooms offer comfortable retreats, each featuring a walk-in closet. An attached one-car garage provides added convenience. Enjoy an exceptional location just minutes from premier shopping, restaurants, entertainment, and major thoroughfares. Available for immediate occupancy, this inviting condo offers low-maintenance living in one of Houston’s most sought-after areas.
Disclaimer: Lot configuration and dimensions are estimates, not based on personal knowledge and come from a third party (Digital Map Products); therefore, you should not rely on the estimates and perform independent confirmation as to their accuracy
View neighborhood information
Ready to Sell your Home?
Request a complimentary home selling analysis featuring recently sold properties, market trends, home valuations and a personalized market update.
School information is computer generated and may not be accurate or current. Buyer must independently verify and confirm enrollment. Please contact the school district to determine the schools to which this property is zoned.







 Just listed
 Currency converter








 Share


 Erase note
 You currently have no custom folders