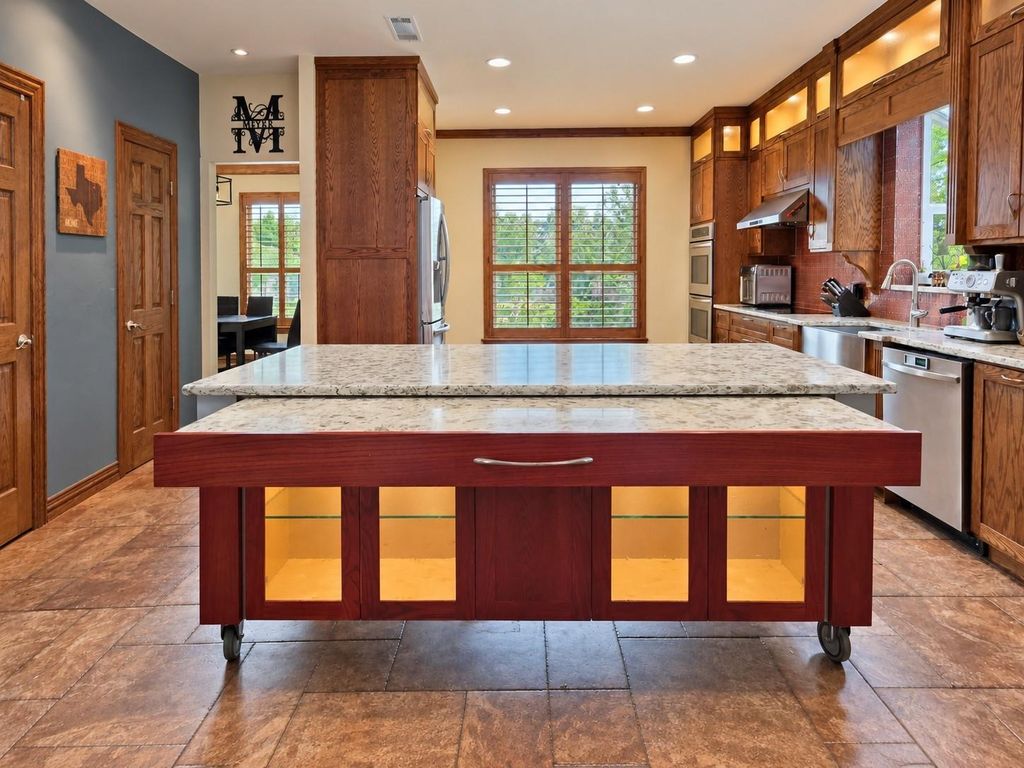
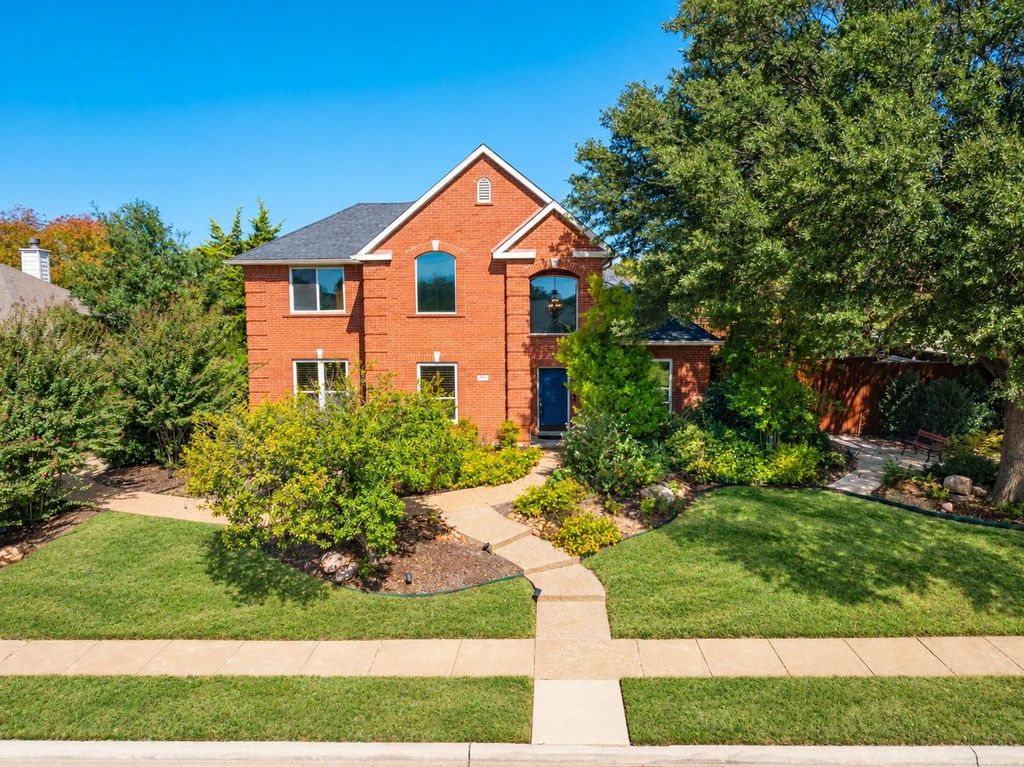
[[800]]2801 Cascade Dr is listed for sale at 575,000. The Residential - Single Family property has 4 bedrooms, 3 Full Bathrooms, 2814 square feet, and was built in 1992. The lot size is 10454.4 Square feet.[[500]]No HOA, in Plano West ISD! Handsome, two-story traditional on a beautifully landscaped corner lot in The Villages at Russell Creek. Comfortable living spaces combined with stylish updates create a very inviting home. Starting with the striking curb appeal, leading through the entry foyer flanked by a study and formal dining area, then leading to the spacious family room and very versatile kitchen, this home checks all the boxes. The kitchen features custom cabinets, a double oven, apron sink, and stainless appliances. Maximum versatility is delivered by the lighted, rolling island with pull-out counter extension. Numerous improvements include the newer low-E windows, tankless water heater, mini split in the primary, solid-core doors, and rich millwork. Outdoor living is enhanced by a wonderful backyard with built-in grill, cedar board-on-board fence, beautiful pergola, walkway pavers, and a storage shed. Class 4 roof installed approximately two years ago. EV plug in the garage, Ring doorbell and two exterior Ring flood lamp-cameras to remain. A lovely home ready for its next chapter - truly a must-see!
No HOA, in Plano West ISD! Handsome, two-story traditional on a beautifully landscaped corner lot in The Villages at Russell Creek. Comfortable living spaces combined with stylish updates create a very inviting home. Starting with the striking curb appeal, leading through the entry foyer flanked by a study and formal dining area, then leading to the spacious family room and very versatile kitchen, this home checks all the boxes. The kitchen features custom cabinets, a double oven, apron sink, and stainless appliances. Maximum versatility is delivered by the lighted, rolling island with pull-out counter extension. Numerous improvements include the newer low-E windows, tankless water heater, mini split in the primary, solid-core doors, and rich millwork. Outdoor living is enhanced by a wonderful backyard with built-in grill, cedar board-on-board fence, beautiful pergola, walkway pavers, and a storage shed. Class 4 roof installed approximately two years ago. EV plug in the garage, Ring doorbell and two exterior Ring flood lamp-cameras to remain. A lovely home ready for its next chapter - truly a must-see!
Dishwasher, Disposal, Gas Cooktop, Microwave, Plumbed For Gas in Kitchen, Tankless Water Heater, Vented Exhaust Fan
Interior
Built-in Features, Built-in Wine Cooler, Cable TV Available, Decorative Lighting, Dry Bar, Eat-in Kitchen, Granite Counters, High Speed Internet Available, Kitchen Island, Natural Woodwork, Open Floorplan, Sound System Wiring, Walk-In Closet(s)
Disclaimer: Lot configuration and dimensions are estimates, not based on personal knowledge and come from a third party (Digital Map Products); therefore, you should not rely on the estimates and perform independent confirmation as to their accuracy
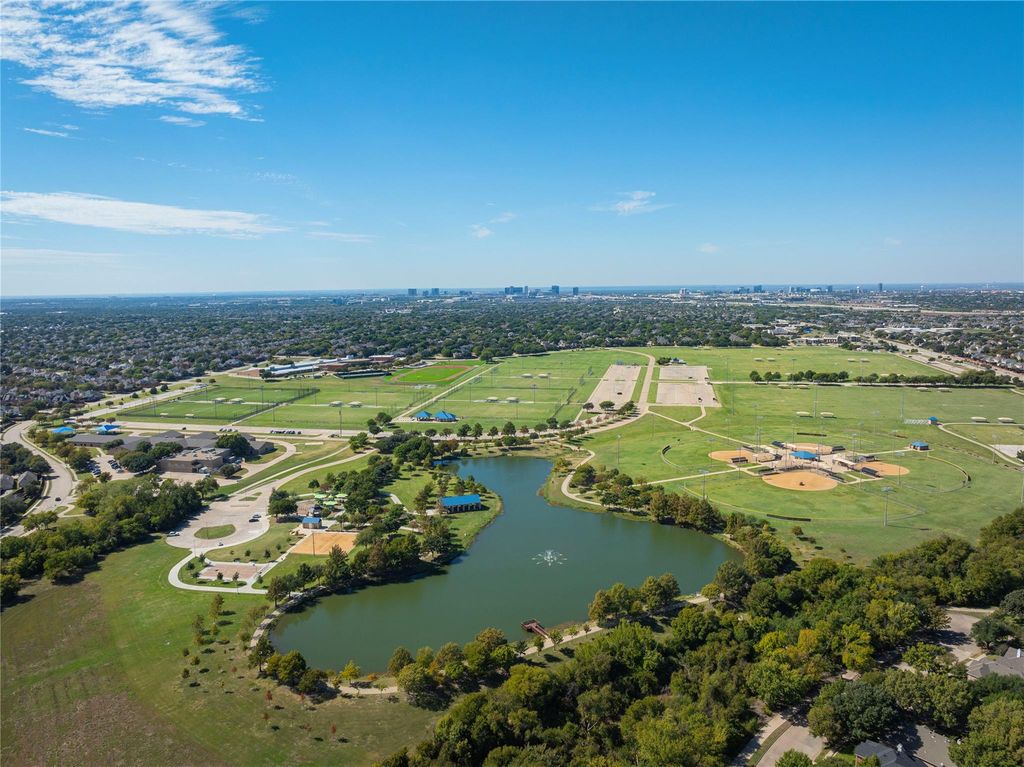
View neighborhood information
Ready to Sell your Home?
Request a complimentary home selling analysis featuring recently sold properties, market trends, home valuations and a personalized market update.
School information is computer generated and may not be accurate or current. Buyer must independently verify and confirm enrollment. Please contact the school district to determine the schools to which this property is zoned.







 Currency converter








 Share


 Erase note
 You currently have no custom folders