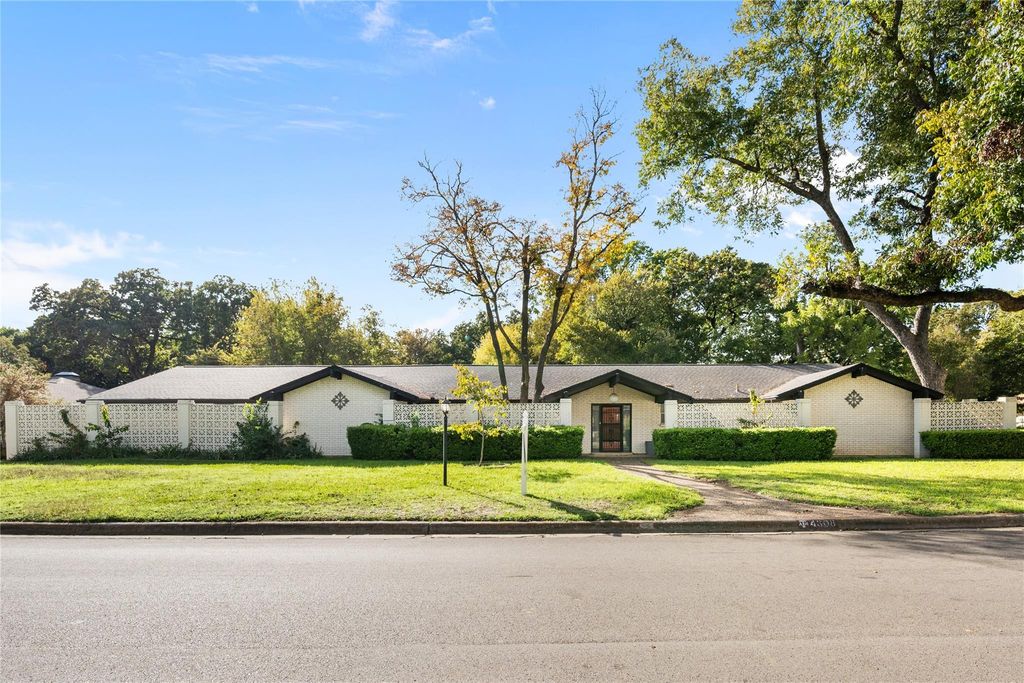
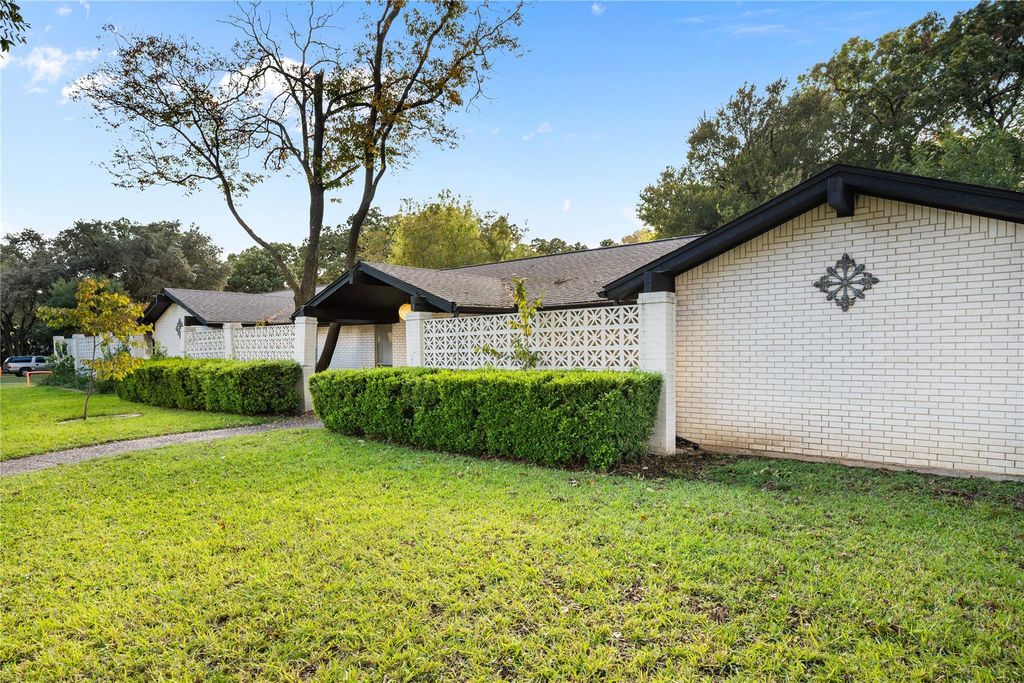
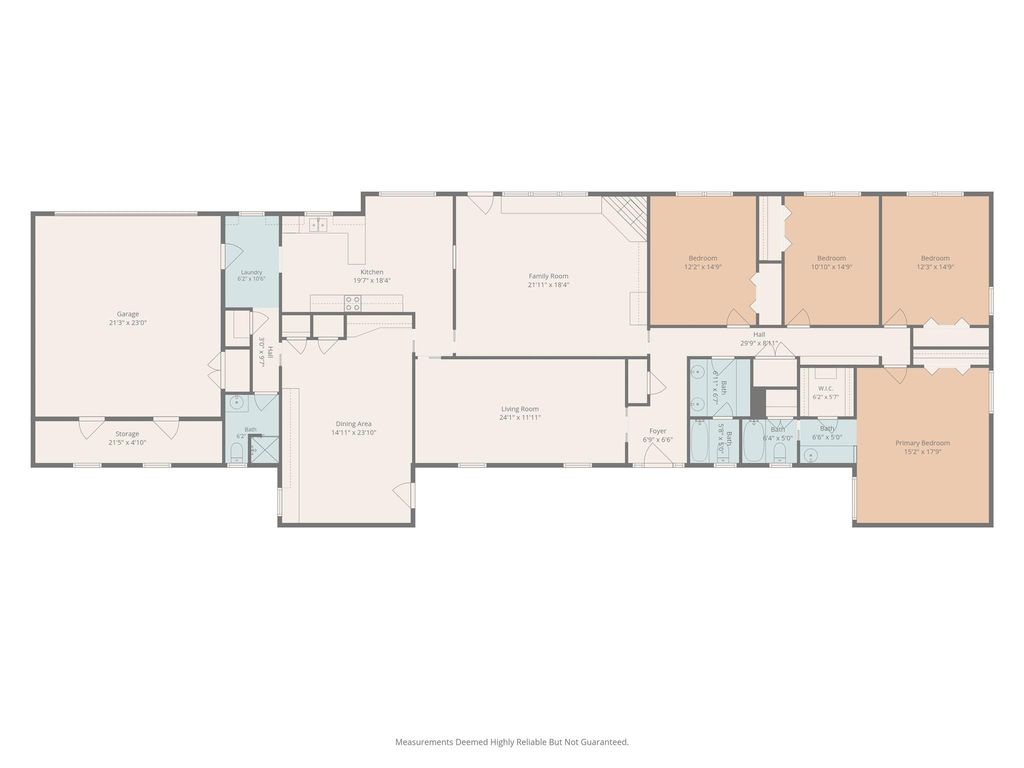
[[800]]4308 Springbranch Dr is listed for sale at 365,000. The Residential - Single Family property has 4 bedrooms, 3 Full Bathrooms, 3040 square feet, and was built in 1968. The lot size is 11499.8 Square feet.[[500]]Step back in time and discover the possibilities in this beautifully maintained mid-century ranch-style home, located in a well-established Benbrook neighborhood near Marys Creek. Offering an exceptional combination of space, location, and value, this single-story home features 4 bedrooms, 3 full bathrooms, and 3 generous living areas. Much of the original interior has been carefully preserved, creating a unique opportunity to enjoy its vintage character or bring your own vision to life with modern updates. The spacious family room features wood-beamed ceilings, built-in cabinetry, and windows overlooking the backyard. An expansive formal living room offers flexibility for a separate dining area, while the oversized bonus room features wood-paneled walls, built-in cabinets, a desk, and two closets. The roomy kitchen includes double ovens, extensive cabinetry, and plenty of potential for a personalized renovation. The large primary suite offers two walk-in closets and an ensuite bathroom. The hall bathroom has a newer walk-in bathtub and dual sinks, while a third full bathroom near the front of the home features a walk-in shower. Additional highlights include built-in hallway storage, a utility room with space for a full-sized washer, dryer, and second refrigerator or freezer, plus an oversized 2-car garage with extra storage. Situated on a quarter acre lot, the property features beautiful mature trees and a spacious grassy front yard. The location is another standout feature, with convenient access to
Step back in time and discover the possibilities in this beautifully maintained mid-century ranch-style home, located in a well-established Benbrook neighborhood near Mary's Creek. Offering an exceptional combination of space, location, and value, this single-story home features 4 bedrooms, 3 full bathrooms, and 3 generous living areas. Much of the original interior has been carefully preserved, creating a unique opportunity to enjoy its vintage character or bring your own vision to life with modern updates. The spacious family room features wood-beamed ceilings, built-in cabinetry, and windows overlooking the backyard. An expansive formal living room offers flexibility for a separate dining area, while the oversized bonus room features wood-paneled walls, built-in cabinets, a desk, and two closets. The roomy kitchen includes double ovens, extensive cabinetry, and plenty of potential for a personalized renovation. The large primary suite offers two walk-in closets and an ensuite bathroom. The hall bathroom has a newer walk-in bathtub and dual sinks, while a third full bathroom near the front of the home features a walk-in shower. Additional highlights include built-in hallway storage, a utility room with space for a full-sized washer, dryer, and second refrigerator or freezer, plus an oversized 2-car garage with extra storage. Situated on a quarter acre lot, the property features beautiful mature trees and a spacious grassy front yard. The location is another standout feature, with convenient access to Camp Bowie shopping and dining, the Fort Worth Cultural District, and downtown Fort Worth, both less than 15 minutes away. Exceptionally well maintained and ready for its next chapter, this home is priced to reflect its original finishes and the opportunity for future improvements. Bring your imagination and discover the potential to create something truly special in an established Benbrook neighborhood! Some photos are virtually staged.
Disclaimer: Lot configuration and dimensions are estimates, not based on personal knowledge and come from a third party (Digital Map Products); therefore, you should not rely on the estimates and perform independent confirmation as to their accuracy
View neighborhood information
Ready to Sell your Home?
Request a complimentary home selling analysis featuring recently sold properties, market trends, home valuations and a personalized market update.
School information is computer generated and may not be accurate or current. Buyer must independently verify and confirm enrollment. Please contact the school district to determine the schools to which this property is zoned.








 Just listed
 Currency converter
 Add to Calendar








 Share


 Erase note
 You currently have no custom folders