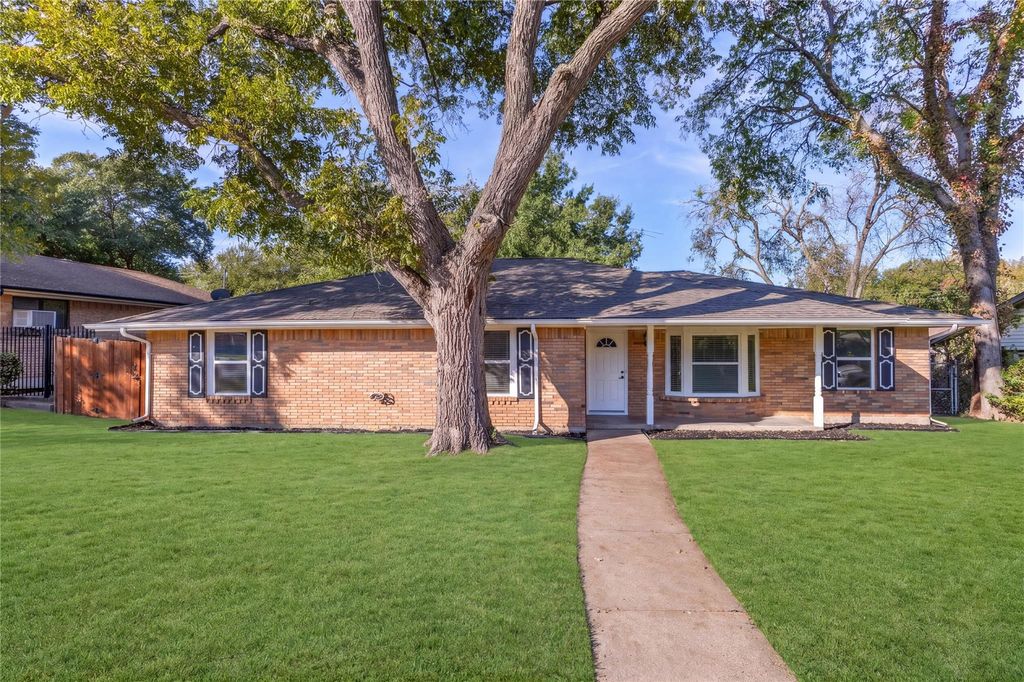
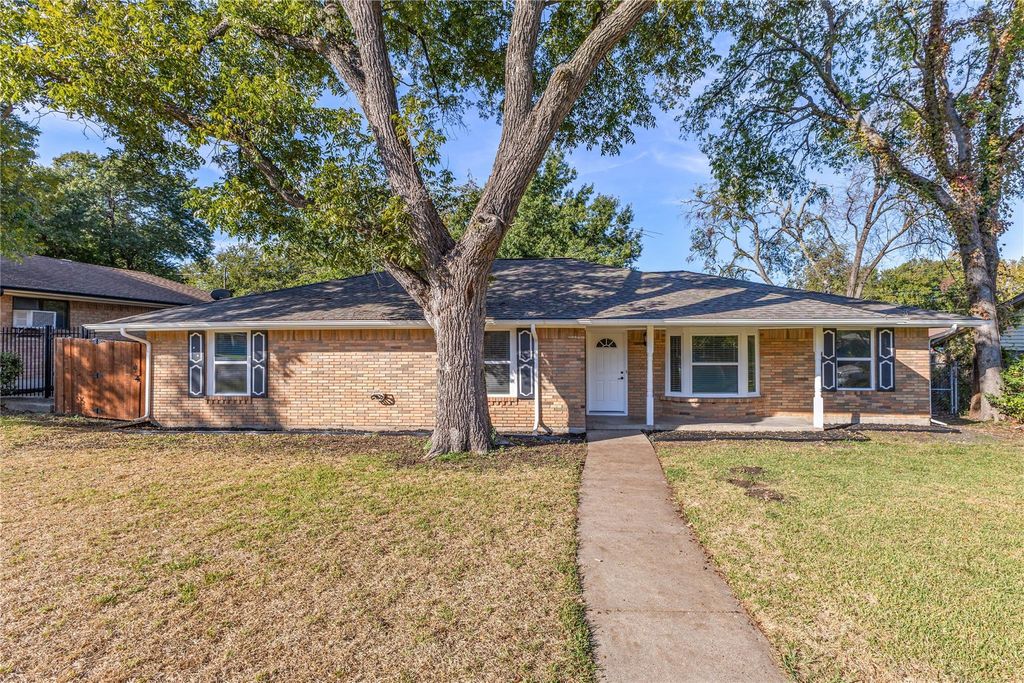
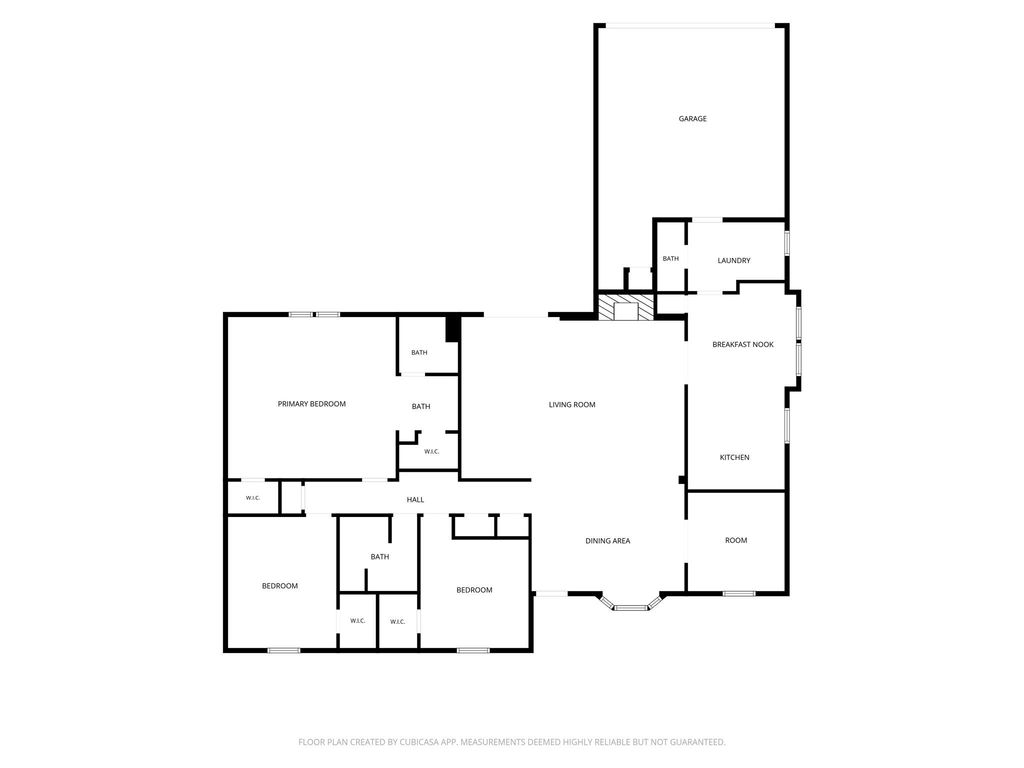
[[800]]4012 Shady Hollow Ln is listed for sale at 355,000. The Residential - Single Family property has 3 bedrooms, 2 Full Bathrooms, 1 Half Bathroom, 2194 square feet, and was built in 1968. The lot size is 9757 Square feet.[[500]]This inviting single-story home offers a great combination of space, comfort, and character. Inside, youll find beautiful wood flooring throughout much of the home, fresh neutral tones, and plenty of natural light. The kitchen features white cabinetry, granite countertops, subway tile backsplash, stainless steel appliances, and a breakfast area with views of the backyard. Just off the kitchen, the spacious living room offers a painted brick fireplace, vaulted ceiling, and sliding glass doors leading to the covered patio. The primary bedroom provides plenty of room to unwind, along with its own private bathroom and generous vanity space. Additional rooms offer flexibility for bedrooms, a home office, or whatever fits your needs. Out back, youll find a spacious fenced yard with mature trees, a covered patio, and a storage shed. Whether youre enjoying a quiet evening at home or having friends over, this home offers comfortable spaces both inside and out. Come take a look and see all it has to offer!Updates: Foundation repaired July 2026 with 20 year transferable warranty, PVC piping through out most of house, wood floors refinished August 2026, and a new paint job inside and outside, new gas range, range hood, dishwasher
This inviting single-story home offers a great combination of space, comfort, and character. Inside, you'll find beautiful wood flooring throughout much of the home, fresh neutral tones, and plenty of natural light. The kitchen features white cabinetry, granite countertops, subway tile backsplash, stainless steel appliances, and a breakfast area with views of the backyard. Just off the kitchen, the spacious living room offers a painted brick fireplace, vaulted ceiling, and sliding glass doors leading to the covered patio. The primary bedroom provides plenty of room to unwind, along with its own private bathroom and generous vanity space. Additional rooms offer flexibility for bedrooms, a home office, or whatever fits your needs. Out back, you'll find a spacious fenced yard with mature trees, a covered patio, and a storage shed. Whether you're enjoying a quiet evening at home or having friends over, this home offers comfortable spaces both inside and out. Come take a look and see all it has to offer!
Updates: Foundation repaired July 2026 with 20 year transferable warranty, PVC piping through out most of house, wood floors refinished August 2026, and a new paint job inside and outside, new gas range, range hood, dishwasher
Disclaimer: Lot configuration and dimensions are estimates, not based on personal knowledge and come from a third party (Digital Map Products); therefore, you should not rely on the estimates and perform independent confirmation as to their accuracy
View neighborhood information
Ready to Sell your Home?
Request a complimentary home selling analysis featuring recently sold properties, market trends, home valuations and a personalized market update.
School information is computer generated and may not be accurate or current. Buyer must independently verify and confirm enrollment. Please contact the school district to determine the schools to which this property is zoned.







 Just listed
 Currency converter





 Share


 Erase note
 You currently have no custom folders