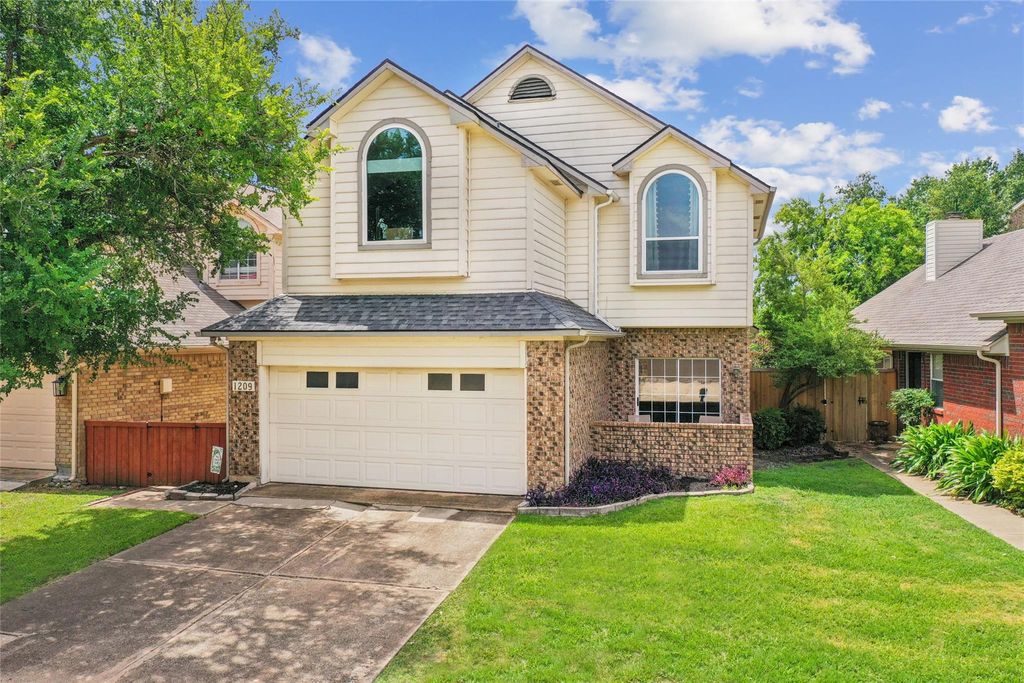
1209 Broken Arrow Trl is listed for sale at $ 420,000. The Residential - Single Family property has 3 bedrooms, 3 Full Bathrooms, 2017 square feet and was built in 1986. The lot size is 0.094 Acres. BRDon’t miss this beautifully maintained two-story home in the heart of Carrollton, offering an exceptional combination of value, comfort, and location. The low 1.84% tax rate helps keep monthly ownership costs down, while new energy-efficient windows throughout the home provide improved comfort, abundant natural light, and long-term energy savings.
Inside, you’ll find an open-concept floor plan with soaring ceilings and a stunning see-through fireplace that creates a warm focal point between the living spaces. The living and dining rooms feature updated, rich, luxury vinyl floors that lead into the eat-in kitchen, continuing that luxury feel with stainless steel appliances and wood-look tile, creating a fresh, functional space for cooking and gathering.
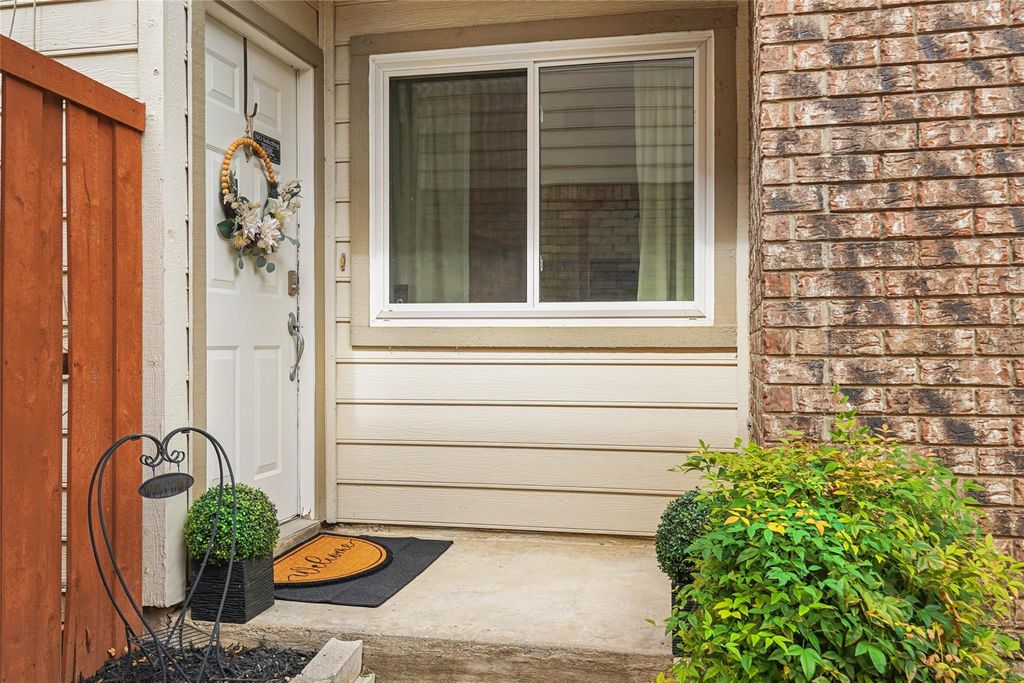
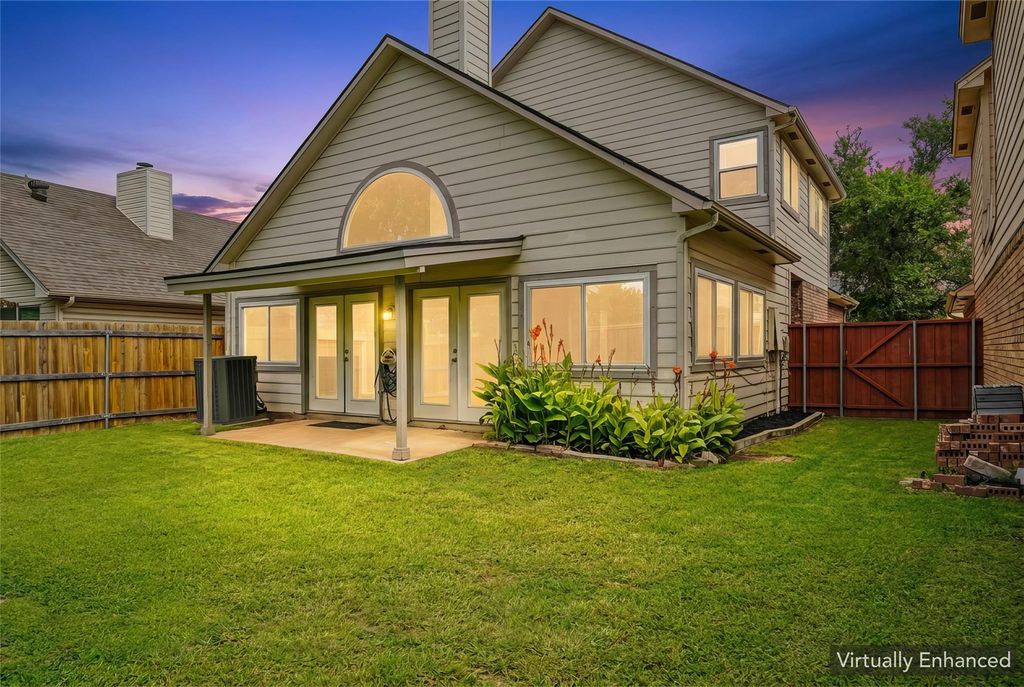
Upstairs, the spacious primary suite includes a private ensuite bath with a garden tub, separate shower, dual vanities, and a walk-in closet. The additional roomy bedrooms upstairs create a cozy place for the family to rest. Multiple doors downstairs provide easy access to both the front and back patios, extending your living and entertaining space outdoors.
Located with convenient access to Sam Rayburn Tollway and I-35E, this home is just minutes from Walmart Neighborhood Market, restaurants, shopping, and Indian Creek Golf Club. Combined with its highly desirable school zoning, this home offers an outstanding opportunity for buyers seeking both lifestyle and value.
Don't miss this beautifully maintained two-story home in the heart of Carrollton, offering an exceptional combination of value, comfort, and location. The low 1.84% tax rate helps keep monthly ownership costs down, while new energy-efficient windows throughout the home provide improved comfort, abundant natural light, and long-term energy savings.
Inside, you'll find an open-concept floor plan with soaring ceilings and a stunning see-through fireplace that creates a warm focal point between the living spaces. The living and dining rooms feature updated, rich, luxury vinyl floors that lead into the eat-in kitchen, continuing that luxury feel with stainless steel appliances and wood-look tile, creating a fresh, functional space for cooking and gathering.
Upstairs, the spacious primary suite includes a private ensuite bath with a garden tub, separate shower, dual vanities, and a walk-in closet. The additional roomy bedrooms upstairs create a cozy place for the family to rest. Multiple doors downstairs provide easy access to both the front and back patios, extending your living and entertaining space outdoors.
Located with convenient access to Sam Rayburn Tollway and I-35E, this home is just minutes from Walmart Neighborhood Market, restaurants, shopping, and Indian Creek Golf Club. Combined with its highly desirable school zoning, this home offers an outstanding opportunity for buyers seeking both lifestyle and value.
Disclaimer: Lot configuration and dimensions are estimates, not based on personal knowledge and come from a third party (Digital Map Products); therefore, you should not rely on the estimates and perform independent confirmation as to their accuracy
Ready to Sell your Home?
Request a complimentary home selling analysis featuring recently sold properties, market trends, home valuations and a personalized market update.
School information is computer generated and may not be accurate or current. Buyer must independently verify and confirm enrollment. Please contact the school district to determine the schools to which this property is zoned.











 Currency converter








 Share
Share


 Erase note
 You currently have no custom folders