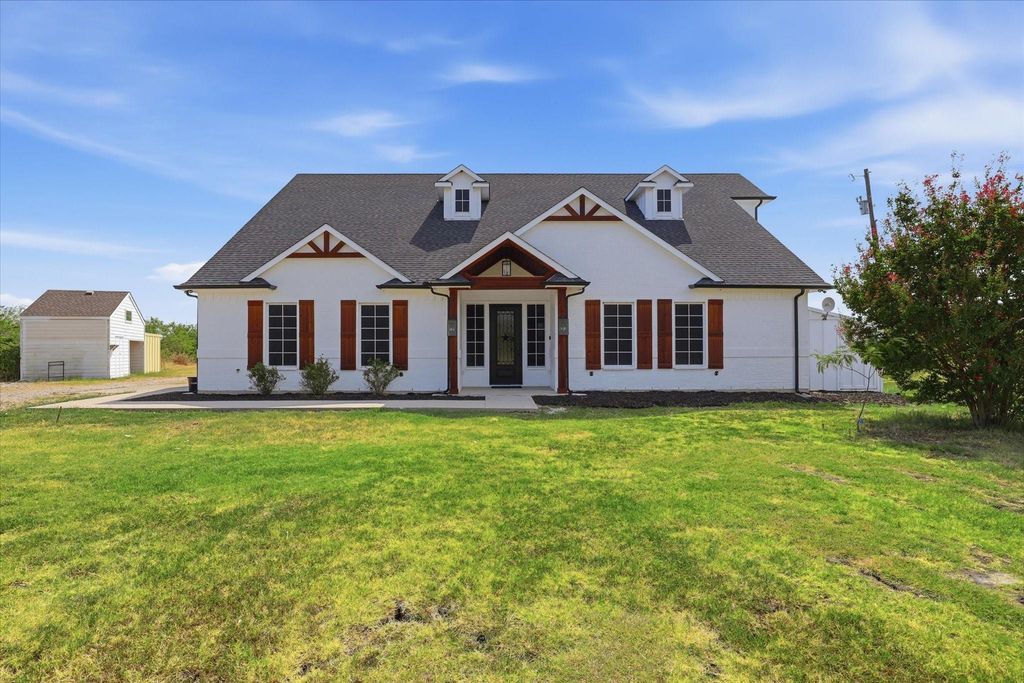
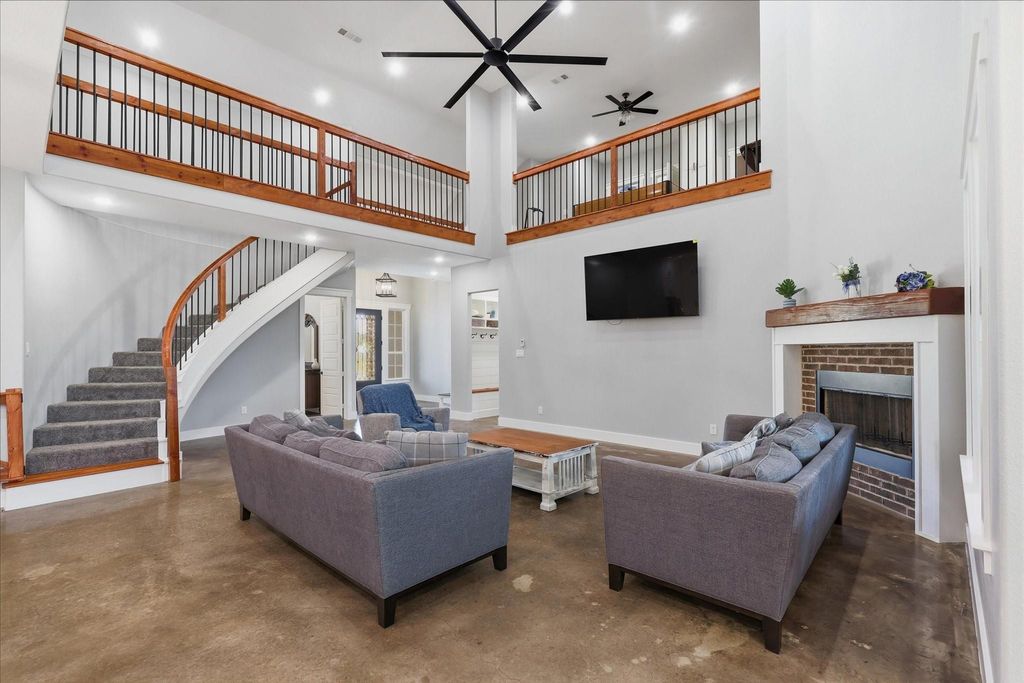
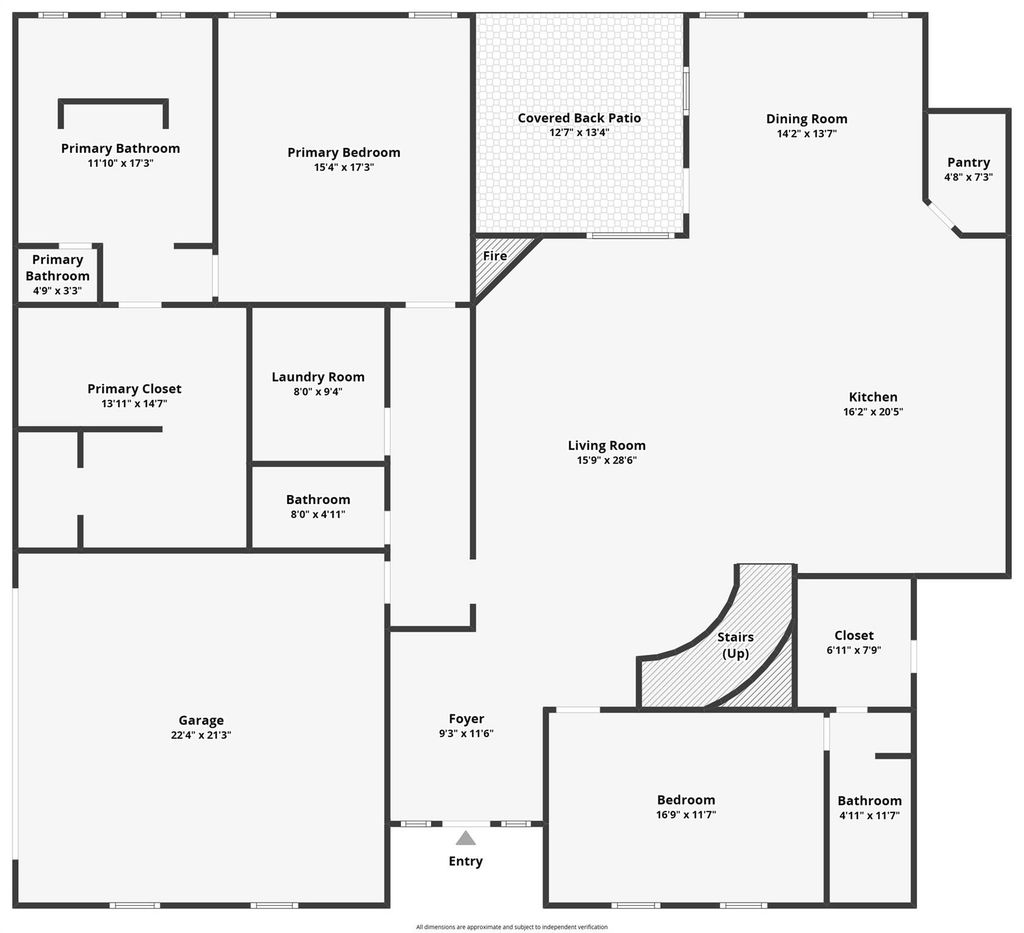
[[800]]3321 Mountain View Dr is listed for sale at 699,999. The Residential - Single Family property has 4 bedrooms, 3 Full Bathrooms, 2 Half Bathrooms, 3467 square feet, and was built in 2019. The lot size is 94873.7 Square feet.[[500]]Welcome to your own private retreat. Sprawled across 2.18 tranquil acres in Midlothian ISD, this beautiful custom-built home effortlessly blends luxury, space, and freedomall with no HOA and no city taxes. Stepping inside, the open-concept layout immediately impresses, highlighted by polished concrete flooring throughout the entire main level. The living room serves as a captivating centerpiece, anchored by a classic brick fireplace, soaring 20-foot vaulted ceilings, and a striking floating spiral staircase that adds a unique modern accent to the space. Just beyond, the gourmet kitchen functions as a chefs dreamfeaturing an expansive central island, double-tiered cabinetry for abundant storage, and elegant inlay tile accenting the cooktop. The main floor thoughtfully anchors two bedroom suites: an unrivaled primary sanctuary and a charming guest room featuring its own private bath, as well as discreet closet access to a fortified tornado shelter for ultimate peace of mind. The primary suite showcases elevated tray ceilings and opens into a spa-inspired bathroom featuring dual vanities, a massive double shower, and a sleek freestanding soaking tub, flowing seamlessly into a true walk-in closet complete with custom built-in dressers. Upstairs expands your lifestyle possibilities with a dedicated media room and an oversized game room built for entertaining. Outside, the covered back patio looks out over a massive, open backyard overflowing with potential, complete with thoughtful details
Welcome to your own private retreat. Sprawled across 2.18 tranquil acres in Midlothian ISD, this beautiful custom-built home effortlessly blends luxury, space, and freedom—all with no HOA and no city taxes. Stepping inside, the open-concept layout immediately impresses, highlighted by polished concrete flooring throughout the entire main level. The living room serves as a captivating centerpiece, anchored by a classic brick fireplace, soaring 20-foot vaulted ceilings, and a striking floating spiral staircase that adds a unique modern accent to the space. Just beyond, the gourmet kitchen functions as a chef's dream—featuring an expansive central island, double-tiered cabinetry for abundant storage, and elegant inlay tile accenting the cooktop. The main floor thoughtfully anchors two bedroom suites: an unrivaled primary sanctuary and a charming guest room featuring its own private bath, as well as discreet closet access to a fortified tornado shelter for ultimate peace of mind. The primary suite showcases elevated tray ceilings and opens into a spa-inspired bathroom featuring dual vanities, a massive double shower, and a sleek freestanding soaking tub, flowing seamlessly into a true walk-in closet complete with custom built-in dressers. Upstairs expands your lifestyle possibilities with a dedicated media room and an oversized game room built for entertaining. Outside, the covered back patio looks out over a massive, open backyard overflowing with potential, complete with thoughtful details like built-in soffit outlets to make holiday lighting effortless. As a unique financial bonus, the acreage includes an income-producing mobile home on-site, offering immediate rental potential or private guest living—all just minutes from local everyday conveniences.
Disclaimer: Lot configuration and dimensions are estimates, not based on personal knowledge and come from a third party (Digital Map Products); therefore, you should not rely on the estimates and perform independent confirmation as to their accuracy
View neighborhood information
Ready to Sell your Home?
Request a complimentary home selling analysis featuring recently sold properties, market trends, home valuations and a personalized market update.
School information is computer generated and may not be accurate or current. Buyer must independently verify and confirm enrollment. Please contact the school district to determine the schools to which this property is zoned.










 Just listed
 Currency converter







 Share
Share


 Erase note
 You currently have no custom folders