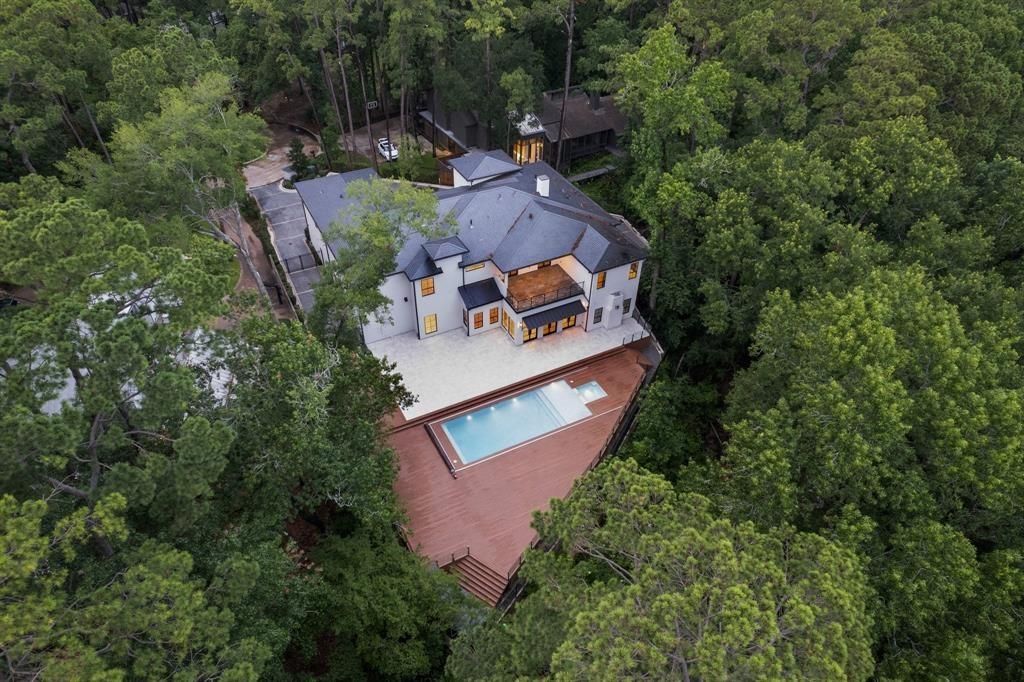
[[800]]346 Hunters Trail St is listed for sale at 6,757,268. The Single-Family property has 7 bedrooms, 8 Full Bathrooms, 1 Half Bathroom, 9058 square feet, and was built in 2020. The lot size is 34591 Square feet.[[500]]Welcome to 346 Hunters Trail in the Hunterwood neighborhood. Built in 2020, this exceptional 7-bedroom, 8.5-bath estate offers luxury, space, and ultimate privacy in a secluded setting. A grand entry leads to a stunning library with 36 ceilings, formal living and dining rooms, and a gourmet island kitchen with high-end appliances. A secondary kitchen makes entertaining effortless. The spacious family room overlooks a private outdoor oasis with an expansive patio, pool, and spa. The downstairs primary suite features a fireplace, luxurious bath, and walk-in closets, while a secondary bedroom accommodates guests. Upstairs, five ensuite bedrooms complement a game room with kitchenette, home theater, and private balcony. Additional amenities include two staircases, an elevator, laundry rooms on both floors, a three-car garage, extra parking, and a whole-home generator. Experience the rare combination of luxury, generous living spaces, and exceptional privacy in this remarkable estate.
Welcome to 346 Hunters Trail in the Hunterwood neighborhood. Built in 2020, this exceptional 7-bedroom, 8.5-bath estate offers luxury, space, and ultimate privacy in a secluded setting. A grand entry leads to a stunning library with 36' ceilings, formal living and dining rooms, and a gourmet island kitchen with high-end appliances. A secondary kitchen makes entertaining effortless. The spacious family room overlooks a private outdoor oasis with an expansive patio, pool, and spa. The downstairs primary suite features a fireplace, luxurious bath, and walk-in closets, while a secondary bedroom accommodates guests. Upstairs, five ensuite bedrooms complement a game room with kitchenette, home theater, and private balcony. Additional amenities include two staircases, an elevator, laundry rooms on both floors, a three-car garage, extra parking, and a whole-home generator. Experience the rare combination of luxury, generous living spaces, and exceptional privacy in this remarkable estate.
Mosquito Control System, Patio/Deck, Porch, Private Driveway
Extra details you may need to know
Dwelling Type
Free Standing
HOA Mandatory
Yes
List Type
Exclusive Right to Sell/Lease
Interior
Fireplace
2/Gas Connections
Floors
Wood
Bathroom Description
Bidet
Bedroom Description
Primary Bed - 1st Floor,Sitting Area,Walk-In Closet
Kitchen Description
Breakfast Bar,Butler Pantry,Island w/o Cooktop,Kitchen open to Family Room,Pantry,Pot Filler,Soft Closing Cabinets,Under Cabinet Lighting,Walk-in Pantry
Room Description
1 Living Area, Breakfast Room, Butlers Pantry, Family Room, Formal Dining, Formal Living, Gameroom Up, Guest Suite, Home Office/Study, Library, Living Area - 1st Floor, Media, Wine Room
Cooling
Central Electric
Heating
Central Gas
Connections
Gas Dryer Connections
Compactor
Yes
Dishwasher
Yes
Disposal
Yes
Ice Maker
No
Microwave
Yes
Oven
Convection Oven, Double Oven, Gas Oven
Range
Gas Cooktop, Gas Range
Interior
2 Staircases, Balcony, Elevator, Fire/Smoke Alarm, High Ceiling, Prewired for Alarm System, Spa/Hot Tub, Water Softener - Owned, Window Coverings, Wine/Beverage Fridge, Wired for Sound
Disclaimer: Lot configuration and dimensions are estimates, not based on personal knowledge and come from a third party (Digital Map Products); therefore, you should not rely on the estimates and perform independent confirmation as to their accuracy
View neighborhood information
Ready to Sell your Home?
Request a complimentary home selling analysis featuring recently sold properties, market trends, home valuations and a personalized market update.
School information is computer generated and may not be accurate or current. Buyer must independently verify and confirm enrollment. Please contact the school district to determine the schools to which this property is zoned.





 Just listed
 Currency converter








 Share


 Erase note
 You currently have no custom folders