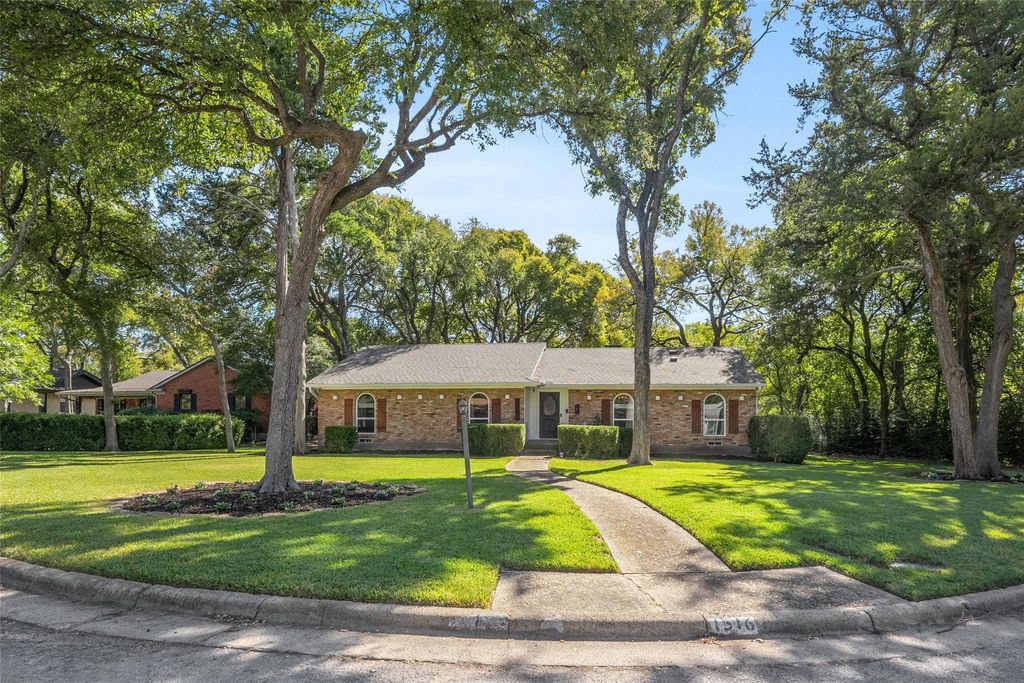
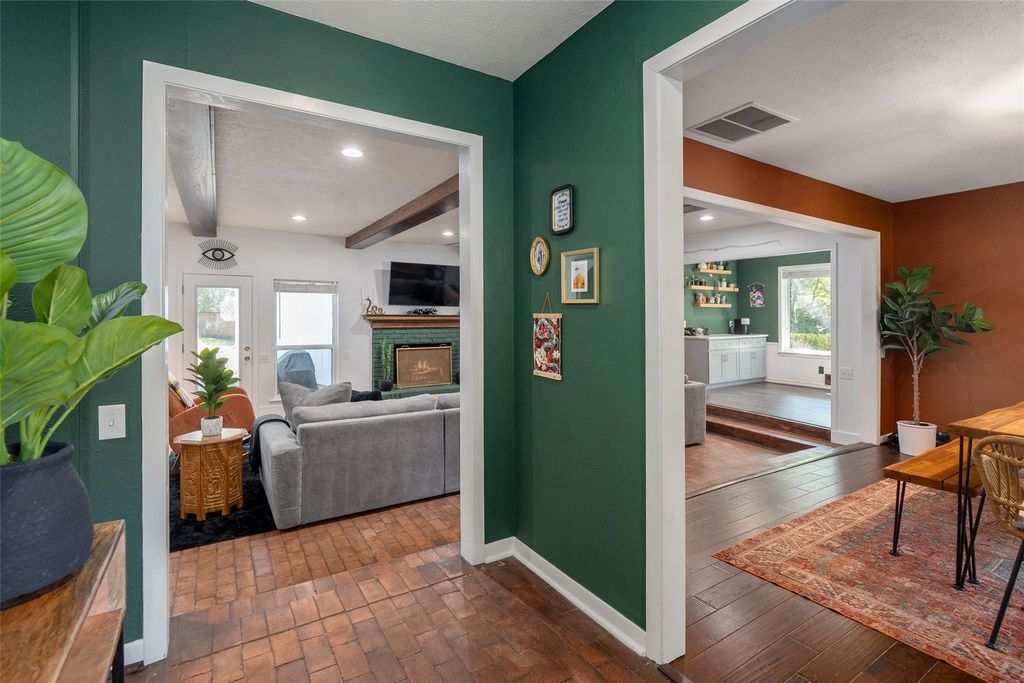
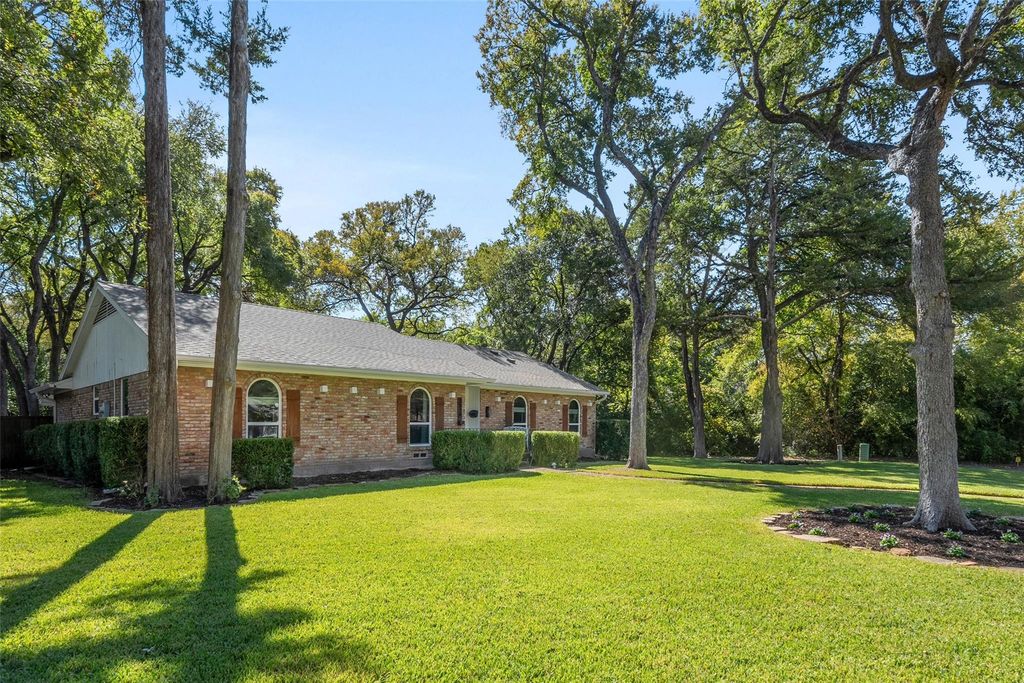
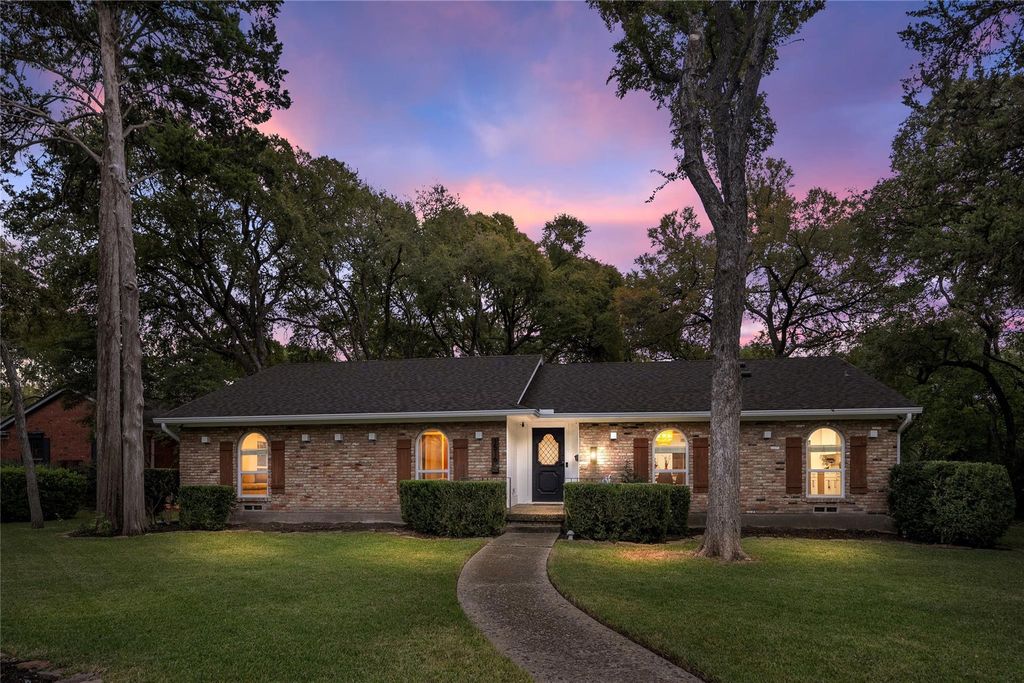
[[800]]1516 Kiltartan Dr is listed for sale at 715,000. The Residential - Single Family property has 3 bedrooms, 2 Full Bathrooms, 1 Half Bathroom, 2396 square feet, and was built in 1970. The lot size is 14287.7 Square feet.[[500]]Towering trees, creekside surroundings and preserved architectural character define this Leon Wilensky-built home in Kiltartan Woods. The sunken living room anchors the home with stained brick floors, wood beams, a wood-burning fireplace, wet bar and backyard views. An adjoining dining room and updated kitchen with quartz counters, stainless appliances, gas cooking and a breakfast nook create an easy flow for everyday living. The spacious primary suite offers a sitting area, two walk-in closets, an updated bath with soaking tub and separate shower, and access to a covered deck. Two secondary bedrooms and generous storage complete the layout. Pre-list inspected, with HVAC replaced in 2024, foundation work in 2022, kitchen and primary bath updates in 2020, roof replaced in 2019 and newer windows. A dedicated laundry room, powder bath and attached two-car garage add everyday convenience.
Towering trees, creekside surroundings and preserved architectural character define this Leon Wilensky-built home in Kiltartan Woods. The sunken living room anchors the home with stained brick floors, wood beams, a wood-burning fireplace, wet bar and backyard views. An adjoining dining room and updated kitchen with quartz counters, stainless appliances, gas cooking and a breakfast nook create an easy flow for everyday living. The spacious primary suite offers a sitting area, two walk-in closets, an updated bath with soaking tub and separate shower, and access to a covered deck. Two secondary bedrooms and generous storage complete the layout. Pre-list inspected, with HVAC replaced in 2024, foundation work in 2022, kitchen and primary bath updates in 2020, roof replaced in 2019 and newer windows. A dedicated laundry room, powder bath and attached two-car garage add everyday convenience.
Dishwasher, Disposal, Dryer, Electric Water Heater, Gas Cooktop, Microwave, Plumbed For Gas in Kitchen, Refrigerator
Security System
Carbon Monoxide Detector(s),Wireless
Interior
Built-in Features, Cable TV Available, Double Vanity, Flat Screen Wiring, High Speed Internet Available, Natural Woodwork, Open Floorplan, Paneling, Pantry, Walk-In Closet(s), Wet Bar, Wired for Data
Exterior
Roof
Asphalt,Composition
Foundation
Pillar/Post/Pier
Private Pool
No
Exterior Type
Brick
Lot Description
Adjacent to Greenbelt, Cul-De-Sac, Irregular Lot, Landscaped, Level, Lrg. Backyard Grass, Many Trees, Sprinkler System, Subdivision
Water Amenity
Creek
Parking
Driveway, Electric Gate, Enclosed, Garage, Garage Door Opener, Garage Faces Rear, Oversized
Parking Space
Garage 2 / Carport 0 / Total Covered 2
Fencing
Wood
Porch
Covered,Deck,Front Porch,Patio,Other
Utility
Alley,City Sewer,City Water,Curbs,Electricity Connected,Natural Gas Available,Underground Utilities
Exterior
Covered Deck, Fire Pit, Rain Gutters, Lighting, Private Yard, Other
Disclaimer: Lot configuration and dimensions are estimates, not based on personal knowledge and come from a third party (Digital Map Products); therefore, you should not rely on the estimates and perform independent confirmation as to their accuracy
View neighborhood information
Ready to Sell your Home?
Request a complimentary home selling analysis featuring recently sold properties, market trends, home valuations and a personalized market update.
School information is computer generated and may not be accurate or current. Buyer must independently verify and confirm enrollment. Please contact the school district to determine the schools to which this property is zoned.







 Just listed
 Currency converter





 Share


 Erase note
 You currently have no custom folders