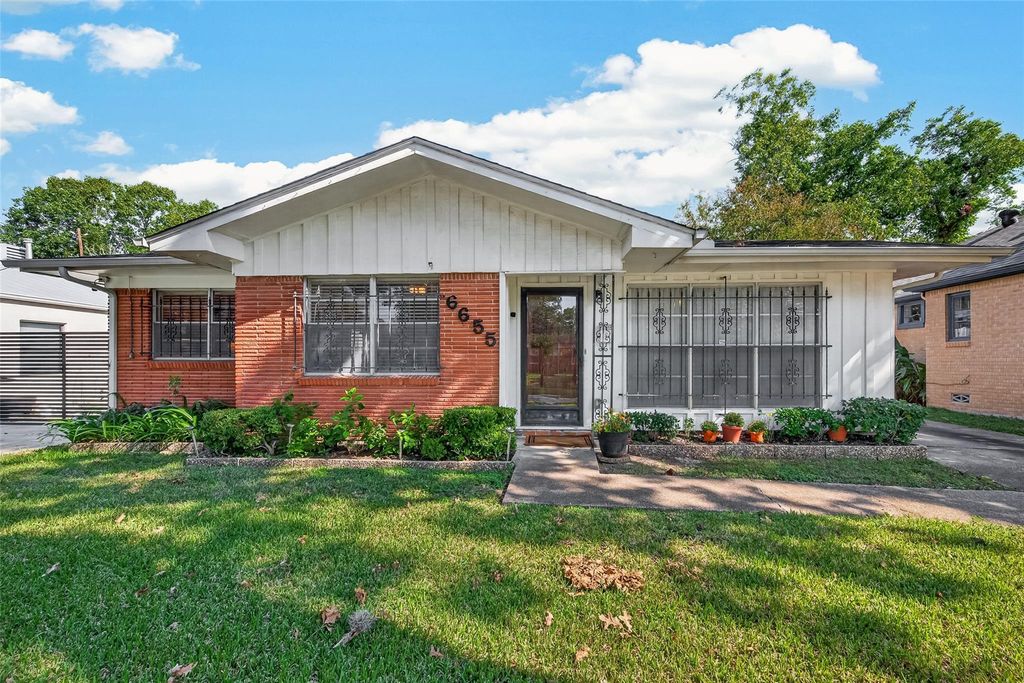
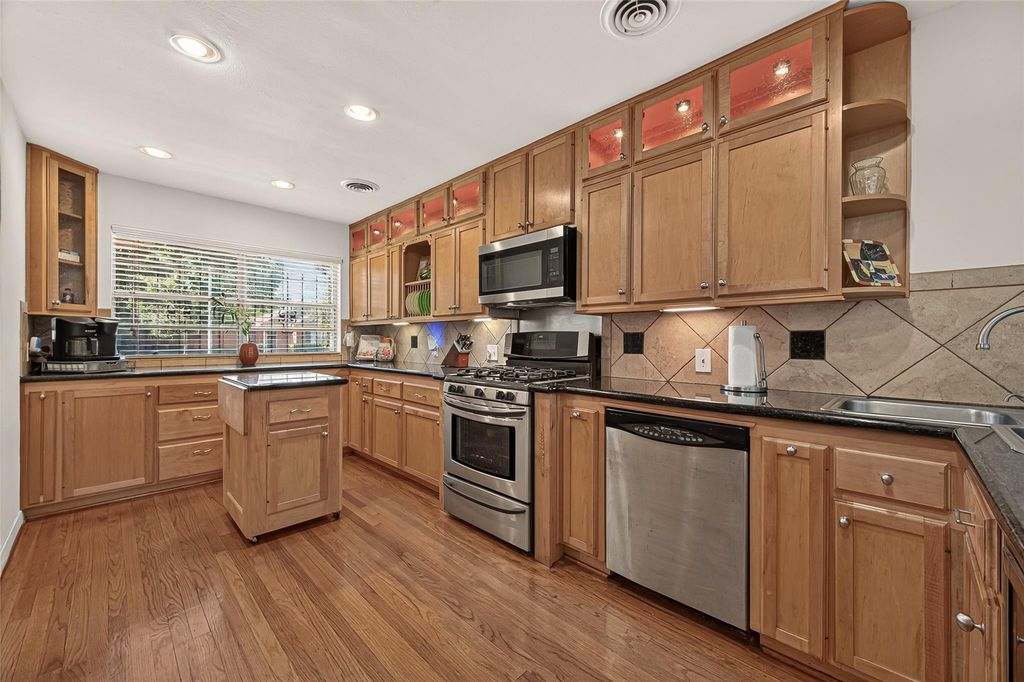
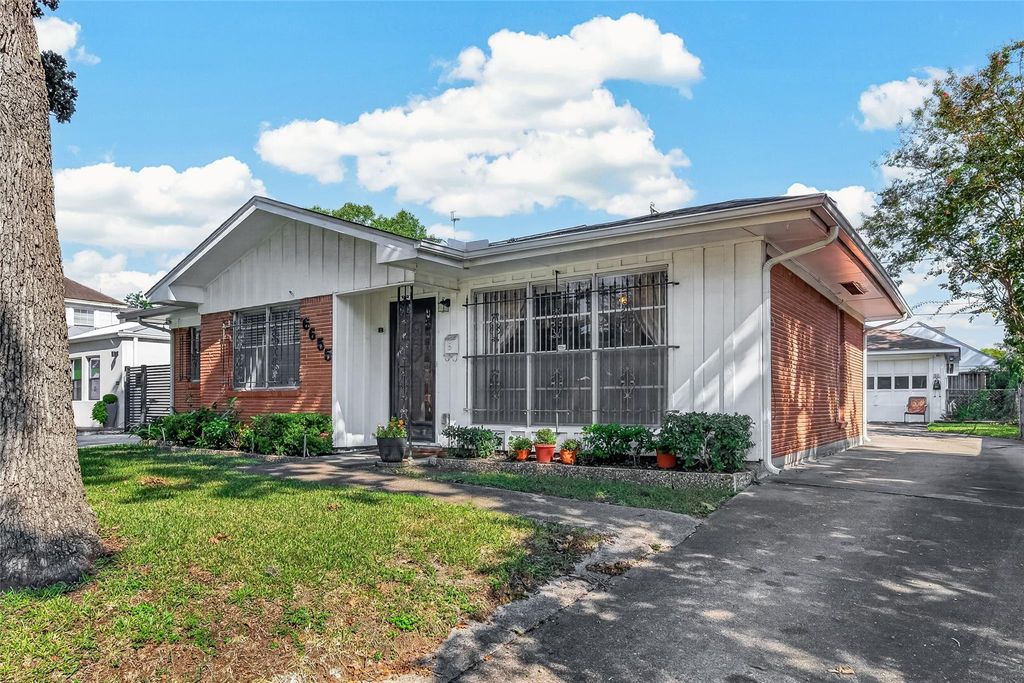
[[800]]6655 Wildwood Way is listed for sale at 439,000. The Single-Family property has 2 bedrooms, 2 Full Bathrooms, 1 Half Bathroom, 1738 square feet, and was built in 1952. The lot size is 5750 Square feet.[[500]]This home blends mid-century character with thoughtful modern updates, making it a truly special find in the highly desirable Idylwood Historic Community. Inside you will discover original hardwood floors that add warmth and authentic character throughout. The expanded and updated kitchen combines style and functionality with granite countertops, gas appliances, 42-inch cabinetry, partial glass-front display cabinets, and a unique roll-away cutting board/island that will conveniently store in the pantry. Offering 2 bedrooms and 2.5 bathrooms, the home features a recently built out primary bath with a handicap-accessible roll-in shower, fresh tile, updated finishes, and details designed for comfort. Home is surrounded by mature trees and picturesque, tree-lined streets for everyday outdoor activities. The home offers timeless charm and convenience just minutes from Downtown Houston, the Texas Medical Center, the University of Houston, the 610 Loop, and many shopping opportunities.
This home blends mid-century character with thoughtful modern updates, making it a truly special find in the highly desirable Idylwood Historic Community. Inside you will discover original hardwood floors that add warmth and authentic character throughout. The expanded and updated kitchen combines style and functionality with granite countertops, gas appliances, 42-inch cabinetry, partial glass-front display cabinets, and a unique roll-away cutting board/island that will conveniently store in the pantry. Offering 2 bedrooms and 2.5 bathrooms, the home features a recently built out primary bath with a handicap-accessible roll-in shower, fresh tile, updated finishes, and details designed for comfort. Home is surrounded by mature trees and picturesque, tree-lined streets for everyday outdoor activities. The home offers timeless charm and convenience just minutes from Downtown Houston, the Texas Medical Center, the University of Houston, the 610 Loop, and many shopping opportunities.
Disclaimer: Lot configuration and dimensions are estimates, not based on personal knowledge and come from a third party (Digital Map Products); therefore, you should not rely on the estimates and perform independent confirmation as to their accuracy
View neighborhood information
Ready to Sell your Home?
Request a complimentary home selling analysis featuring recently sold properties, market trends, home valuations and a personalized market update.
School information is computer generated and may not be accurate or current. Buyer must independently verify and confirm enrollment. Please contact the school district to determine the schools to which this property is zoned.







 Just listed
 Currency converter





 Share


 Erase note
 You currently have no custom folders