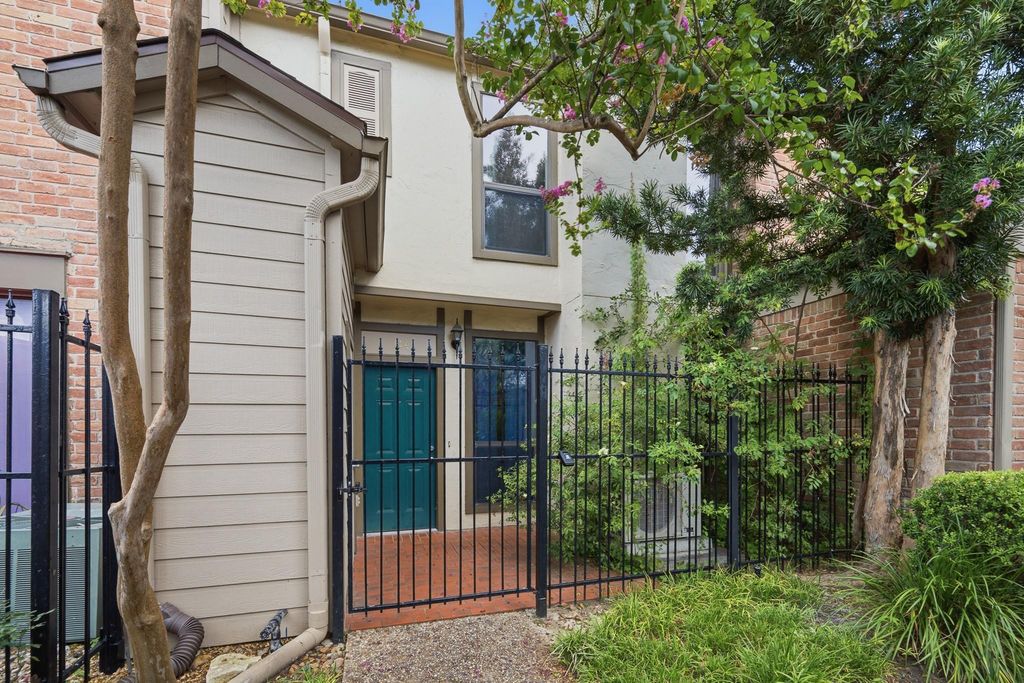
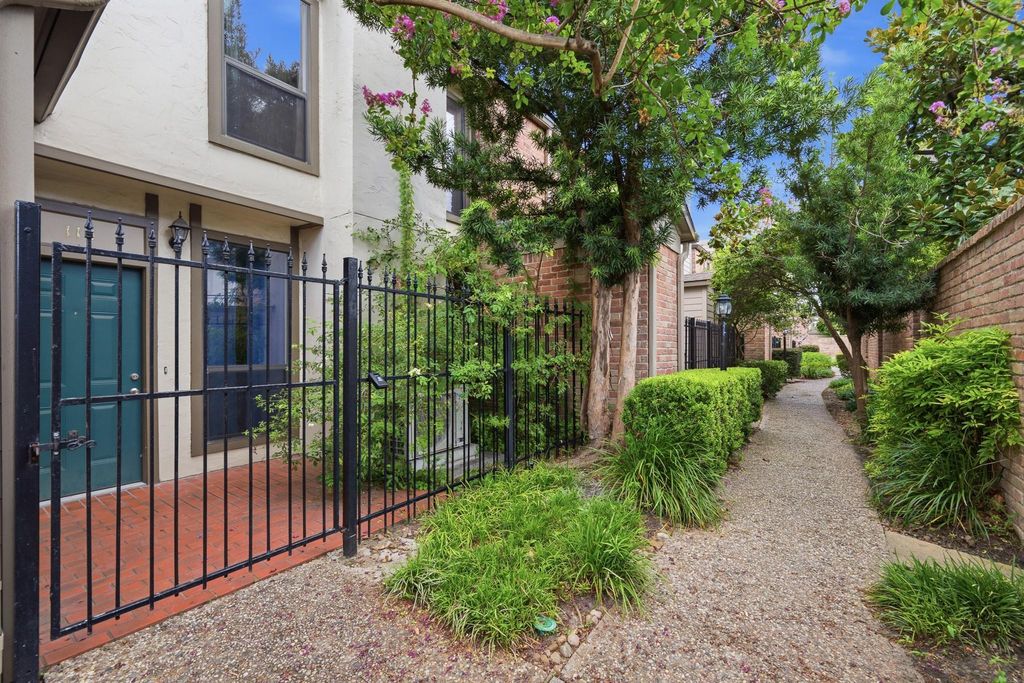
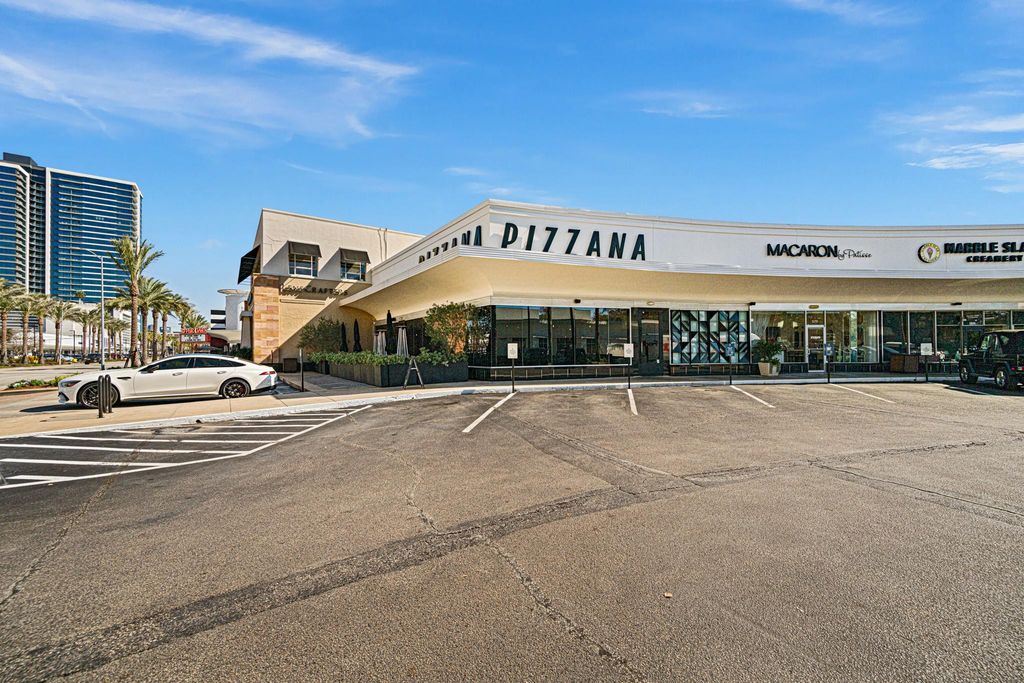
1201 Mcduffie St unit114 is listed for sale at $ 299,900. The Townhouse/Condo - Townhouse property has 2 bedrooms, 2 Full Bathrooms, 1 Half Bathroom, 1360 square feet and was built in 1979. The lot size is 288214 Square feet. BRUpdated 2-bedroom, 2½-bath River Oaks townhome with a 2-car garage in one of Houston’s most desirable walkable neighborhoods. Enjoy the convenience of being just steps from some of the city’s best restaurants, shopping, and entertainment. Located in a gated community with a 24-hour manned entrance, community pool, and plenty of guest parking, this home offers the rare advantage of first-floor living/kitchen/dining. A private fenced front porch welcomes you inside to spacious living and dining areas featuring wood floors, a cozy fireplace, and abundant natural light. The kitchen features granite countertops, ample cabinet space, and a functional layout with plenty of workspace for cooking and entertaining. Upstairs, the spacious primary suite includes a walk-in closet and an updated bath with granite vanity, frameless glass shower, and whirlpool tub. The secondary bedroom also has its own updated en-suite bath, and the laundry room is conveniently located on the second floor.
Updated 2-bedroom, 2½-bath River Oaks townhome with a 2-car garage in one of Houston's most desirable walkable neighborhoods. Enjoy the convenience of being just steps from some of the city's best restaurants, shopping, and entertainment. Located in a gated community with a 24-hour manned entrance, community pool, and plenty of guest parking, this home offers the rare advantage of first-floor living/kitchen/dining. A private fenced front porch welcomes you inside to spacious living and dining areas featuring wood floors, a cozy fireplace, and abundant natural light. The kitchen features granite countertops, ample cabinet space, and a functional layout with plenty of workspace for cooking and entertaining. Upstairs, the spacious primary suite includes a walk-in closet and an updated bath with granite vanity, frameless glass shower, and whirlpool tub. The secondary bedroom also has its own updated en-suite bath, and the laundry room is conveniently located on the second floor.
Disclaimer: Lot configuration and dimensions are estimates, not based on personal knowledge and come from a third party (Digital Map Products); therefore, you should not rely on the estimates and perform independent confirmation as to their accuracy
Ready to Sell your Home?
If you like this property and are also considering selling your current home now, you may find out how. Request your home selling analysis report featuring Recently Sold, Market Analysis, Home Valuations, and Market Update.
School information is computer generated and may not be accurate or current. Buyer must independently verify and confirm enrollment. Please contact the school district to determine the schools to which this property is zoned.











 Just listed
 Currency converter








 Share
Share


 Erase note
 You currently have no custom folders