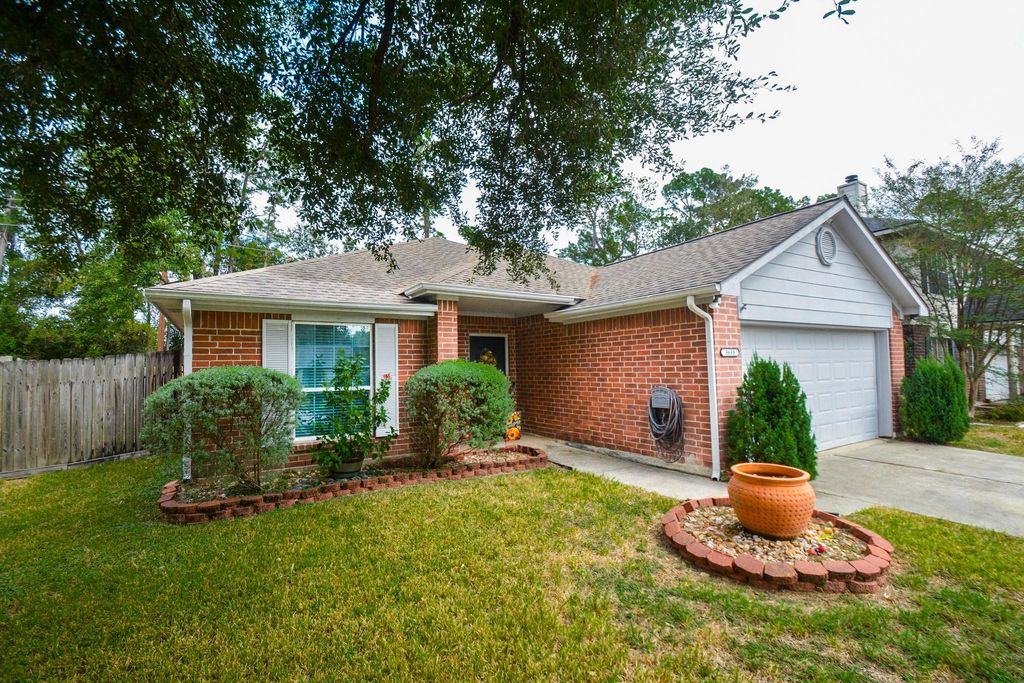
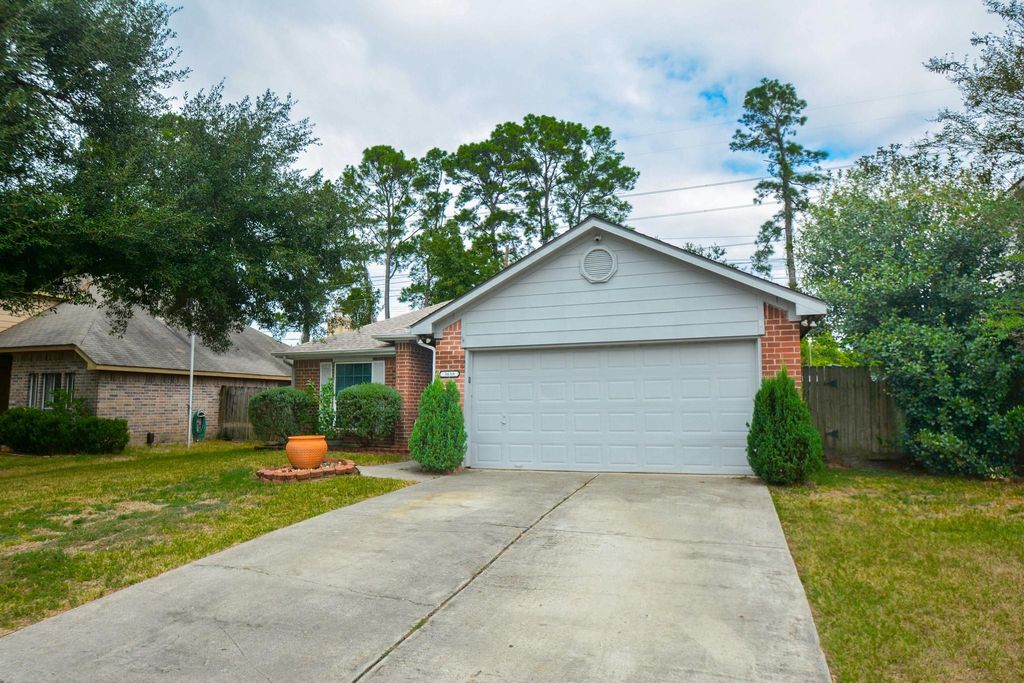
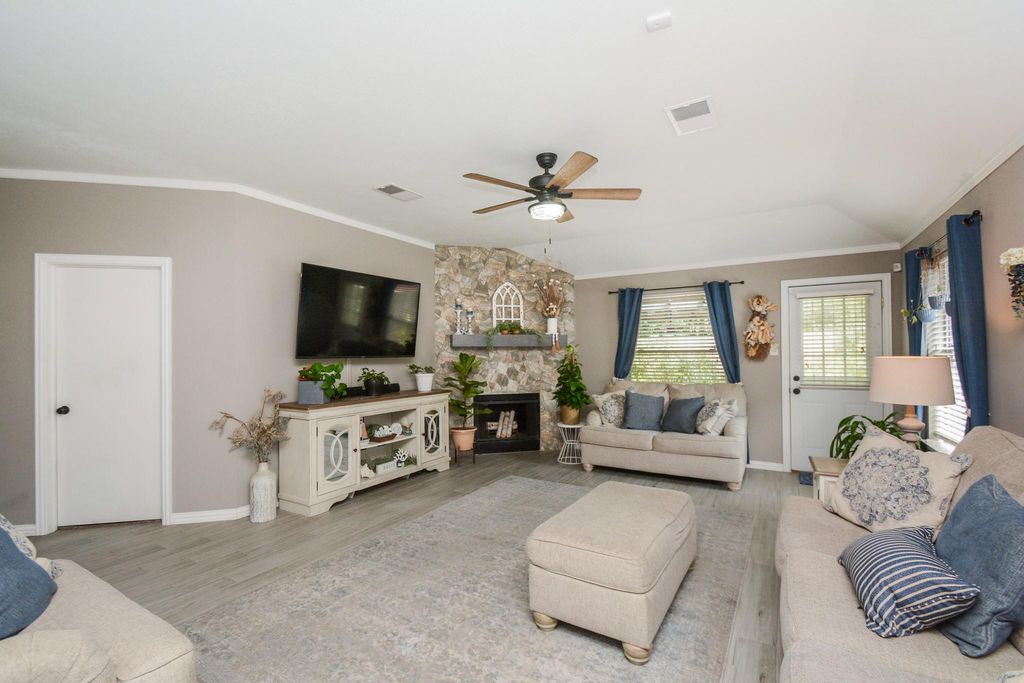
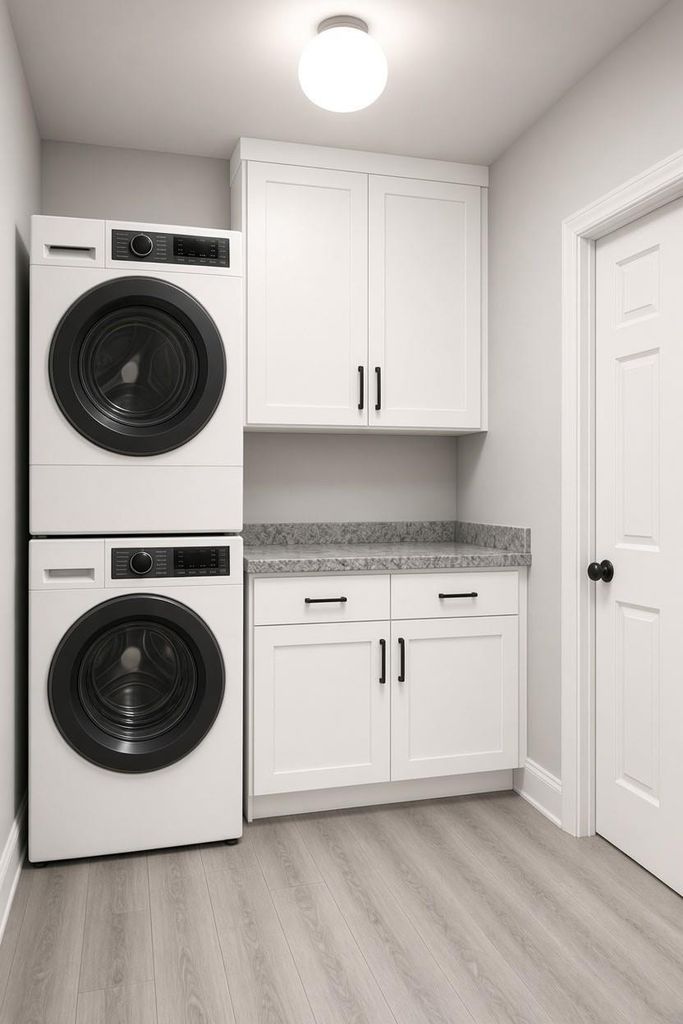
[[800]]3638 Nutwood Ln is listed for sale at 274,900. The Single-Family property has 3 bedrooms, 2 Full Bathrooms, 1680 square feet, and was built in 1997. The lot size is 6642 Square feet.[[500]]Immaculate! Shows like a model! Please Request FULL LIST OF UPDATES/FEATURES! Highlights: Porcelain Ceramic Tile Floor; Roof (6 yrs); Upgraded A/C Unit w/ French Drain Line, Air Ducts, Attic Tent Insulator by ARS, Nest Thermostat; Water Heater; Kitchen: Custom Two-Tone Cabinets w/Soft-Close Doors, Incredible Built-in Features, Granite Counters, Samsung Stainless appliances, Custom Sliding Barn Door to HUGE Pantry; Primary Suite w/Renewal by Anderson Custom Sound-Proofing Window w/Custom Darkening Blind, Beautifully updated En Suite including Custom Stone Shower w/Bench Seat, Closet w/Amazing Built-Ins; Custom Renewal by Anderson Front Door; Stone Accent Fireplace Wall w/New Mantle; Fully Updated Guest Bath; Door Frames; Baseboards; Lighting; Ceiling Fans; Metal Attic Stairs, Attic Flooring; Back Door, Screen Door, Treated Wood Pergola w/Ceiling Fan, Leaf Guard Front Gutters, Back Yard Fence; Neighborhood Amenities include Pool, Park, Pickleball; Klein ISD; Close to Everything! Hurry!
Immaculate! Shows like a model! Please Request FULL LIST OF UPDATES/FEATURES! Highlights: Porcelain Ceramic Tile Floor; Roof (6 yrs); Upgraded A/C Unit w/ French Drain Line, Air Ducts, Attic Tent Insulator by ARS, Nest Thermostat; Water Heater; Kitchen: Custom Two-Tone Cabinets w/Soft-Close Doors, Incredible Built-in Features, Granite Counters, Samsung Stainless appliances, Custom Sliding Barn Door to HUGE Pantry; Primary Suite w/Renewal by Anderson Custom Sound-Proofing Window w/Custom Darkening Blind, Beautifully updated En Suite including Custom Stone Shower w/Bench Seat, Closet w/Amazing Built-Ins; Custom Renewal by Anderson Front Door; Stone Accent Fireplace Wall w/New Mantle; Fully Updated Guest Bath; Door Frames; Baseboards; Lighting; Ceiling Fans; Metal Attic Stairs, Attic Flooring; Back Door, Screen Door, Treated Wood Pergola w/Ceiling Fan, Leaf Guard Front Gutters, Back Yard Fence; Neighborhood Amenities include Pool, Park, Pickleball; Klein ISD; Close to Everything! Hurry!
Disclaimer: Lot configuration and dimensions are estimates, not based on personal knowledge and come from a third party (Digital Map Products); therefore, you should not rely on the estimates and perform independent confirmation as to their accuracy
View neighborhood information
Ready to Sell your Home?
Request a complimentary home selling analysis featuring recently sold properties, market trends, home valuations and a personalized market update.
School information is computer generated and may not be accurate or current. Buyer must independently verify and confirm enrollment. Please contact the school district to determine the schools to which this property is zoned.









 Just listed
 Currency converter








 Share


 Erase note
 You currently have no custom folders