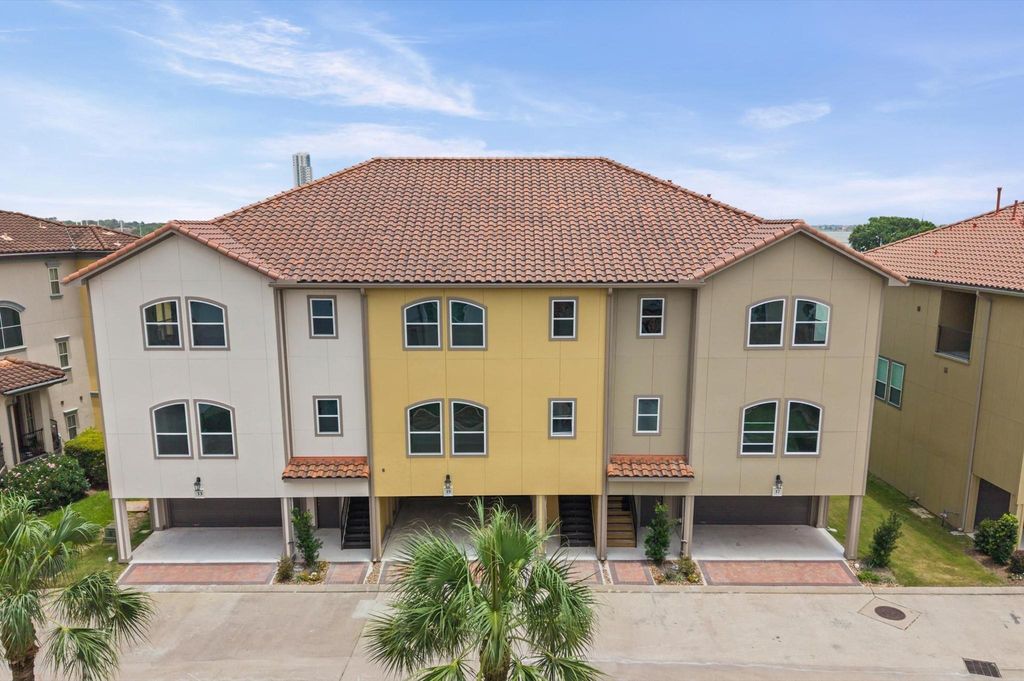
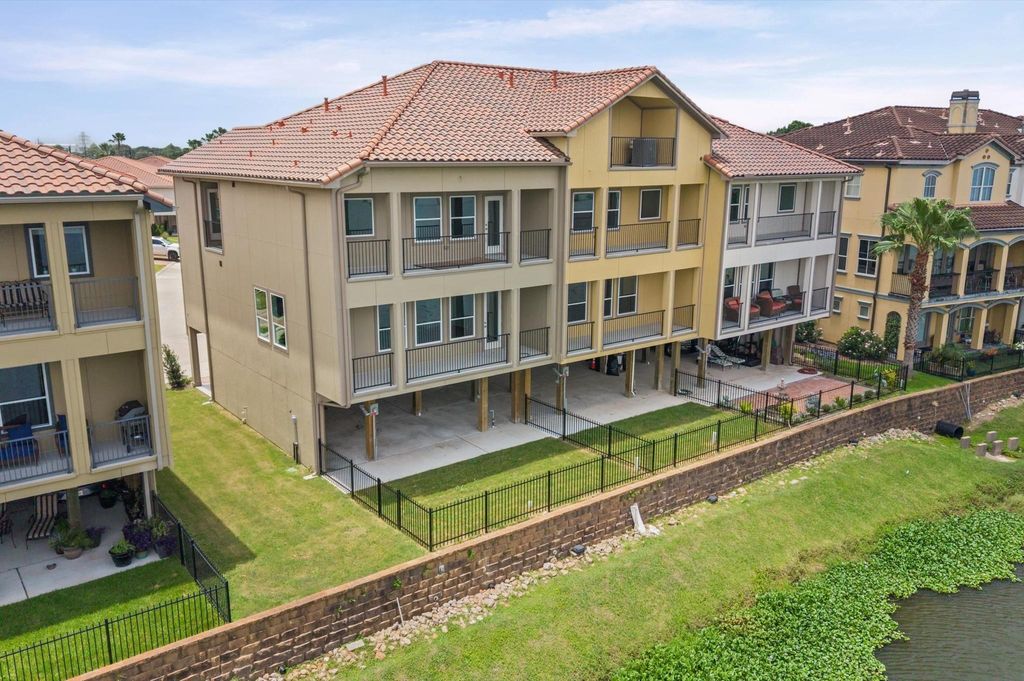
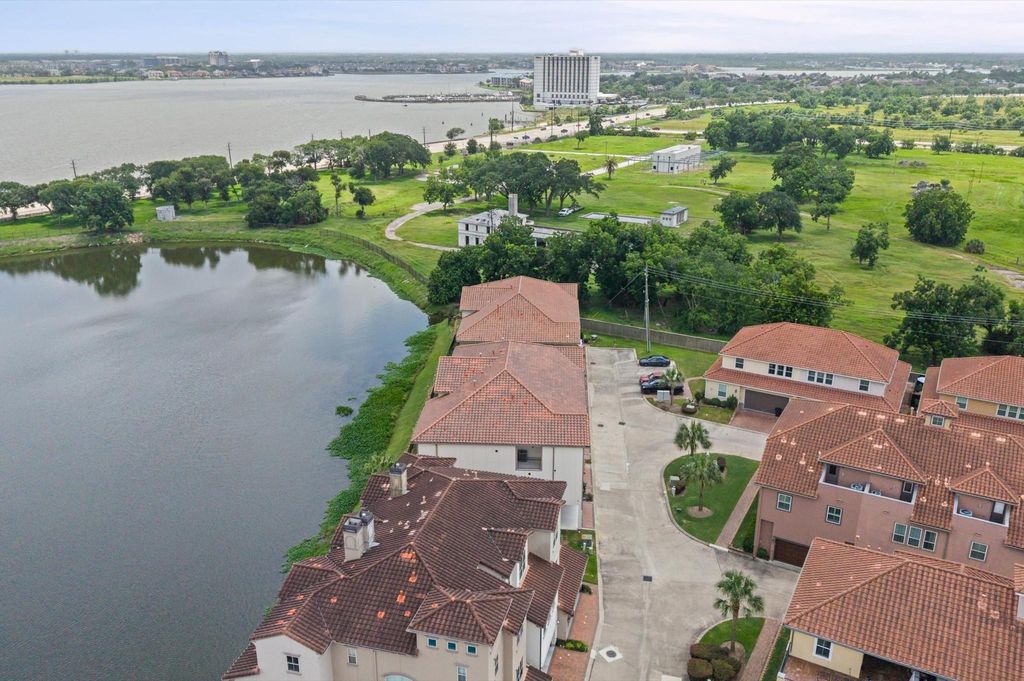
35 Armand Shore Dr is listed for sale at $ 459,000. The Townhouse/Condo - Townhouse property has 3 bedrooms, 2 Full Bathrooms, 2095 square feet and was built in 2026. The lot size is 1984 Square feet. BRPhysical Property Description: HURRY ONE OF ONLY 2 NEW CONSTRUCTION IN ARMANDWILDE T/H WITH A VIEW! NEW EVERYTHING! Immaculate 3-bedroom, 3-bath home with stunning views of Clear Lake from every floor! The primary bedroom also enjoys beautiful water views. The first floor offers 10’ high ceilings, accented by painted beams, along with crown molding, decorative baseboards, and detailed door casings for a custom feel. Wood-plank style ceramic tile flooring extends through the living area, baths, utility room, entry, and extended entry. The kitchen and all baths feature beautiful soft-close cabinet doors, quartz countertops, and undermount sinks. The kitchen also includes stainless steel appliances, a large deep stainless steel sink, and garbage disposal. Additional upgrades include an 8-foot 3/4-lite mahogany front door and garage door opener. HOA maintains the landscaping for easy living. This home is loaded with quality finishes and offers incredible bay views throughout.
This reflects a seller’s willingness to consider a concession/contribution toward a buyer’s expenses but is not a guarantee. Buyer and seller may negotiate a contribution, if any, in relation to the purchase contract. Any contribution from the seller may be used by the buyer at their discretion for items like closing costs, repair expenses, interest rate buy-down, etc.
Seller May Contribute to Buyer Expenses.
Explanation ↓
This reflects a seller’s willingness to consider a concession/contribution toward a buyer’s expenses but is not a guarantee. Buyer and seller may negotiate a contribution, if any, in relation to the purchase contract. Any contribution from the seller may be used by the buyer at their discretion for items like closing costs, repair expenses, interest rate buy-down, etc.
Physical Property Description: HURRY ONE OF ONLY 2 NEW CONSTRUCTION IN ARMANDWILDE T/H WITH A VIEW! NEW EVERYTHING! Immaculate 3-bedroom, 3-bath home with stunning views of Clear Lake from every floor! The primary bedroom also enjoys beautiful water views. The first floor offers 10' high ceilings, accented by painted beams, along with crown molding, decorative baseboards, and detailed door casings for a custom feel. Wood-plank style ceramic tile flooring extends through the living area, baths, utility room, entry, and extended entry. The kitchen and all baths feature beautiful soft-close cabinet doors, quartz countertops, and undermount sinks. The kitchen also includes stainless steel appliances, a large deep stainless steel sink, and garbage disposal. Additional upgrades include an 8-foot 3/4-lite mahogany front door and garage door opener. HOA maintains the landscaping for easy living. This home is loaded with quality finishes and offers incredible bay views throughout.
Disclaimer: Lot configuration and dimensions are estimates, not based on personal knowledge and come from a third party (Digital Map Products); therefore, you should not rely on the estimates and perform independent confirmation as to their accuracy
Ready to Sell your Home?
If you like this property and are also considering selling your current home now, you may find out how. Request your home selling analysis report featuring Recently Sold, Market Analysis, Home Valuations, and Market Update.
School information is computer generated and may not be accurate or current. Buyer must independently verify and confirm enrollment. Please contact the school district to determine the schools to which this property is zoned.











 New construction
 Just listed
 Currency converter








 Share
Share


 Erase note
 You currently have no custom folders