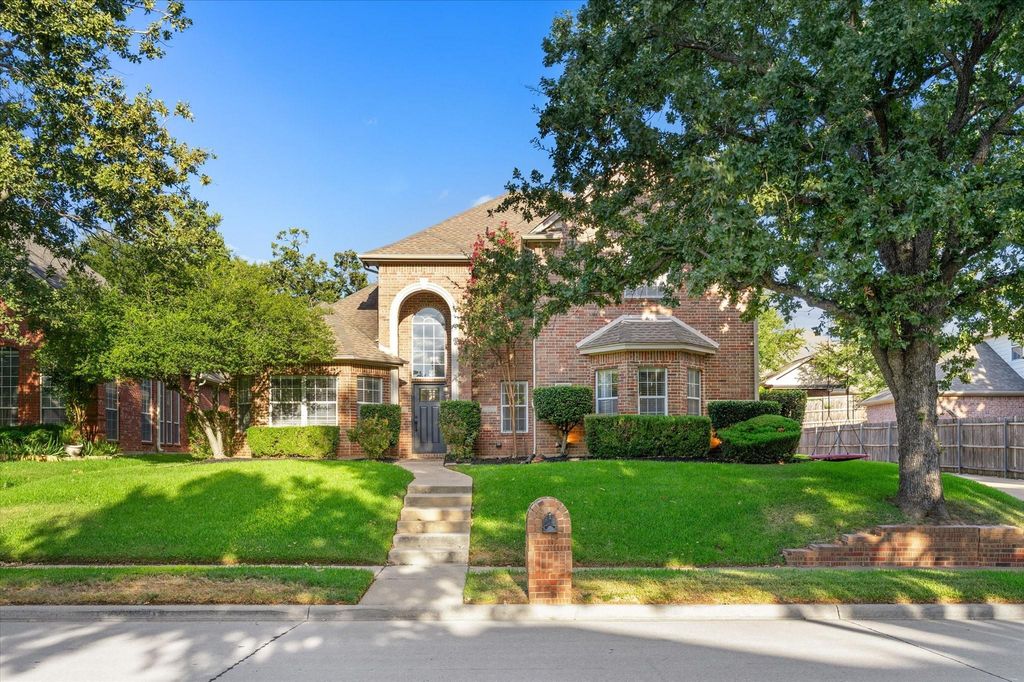
[[800]]8212 Hallmark Drive is listed for sale at 750,000. The Residential - Single Family property has 4 bedrooms, 3 Full Bathrooms, 3045 square feet, and was built in 1999. The lot size is 9583.2 Square feet.[[500]]POOL - REMODELED KITCHEN - TWO BEDROOMS DOWN - NEW ROOF INSTALLED BEFORE CLOSING - NEW GAS WATER HEATER NOV 2026 - ZONED FOR LIBERTY ELEMENTARY and SO MUCH MORE! This Thornbridge Estates home has Mature shade trees, a rear side-facing garage, and striking curb appeal create a welcoming first impression. Refined modern touches are found throughout, including updated sleek metal balusters, natural finished nail-down hardwoods an inviting blend of open, light-filled spaces. The gracious entry leads to a private office with French doors and a flexible front bedroom that could easily serve as a guest suite, playroom, or additional living space. A formal dining area provides an elegant setting for gatherings, while the impressive living room showcases soaring ceilings, abundant natural light, and a decorative gas fireplace. The adjoining breakfast area flows seamlessly into the beautifully updated white kitchen, featuring quartz countertops, stainless steel appliances, double ovens, a gas cooktop, painted island, decorative cabinetry, and extended counter space. The expansive first level primary suite offers a private retreat with a generous walk-in closet, dual sinks, a soaking tub, and designer-inspired shower. A secondary bedroom and full bath down take the stairs out of the picture for your guests. Upstairs, a spacious game room provides an additional gathering space alongside two bedrooms and a conveniently positioned split-entry bath. Step outside to a private backyard designed for both relaxation and
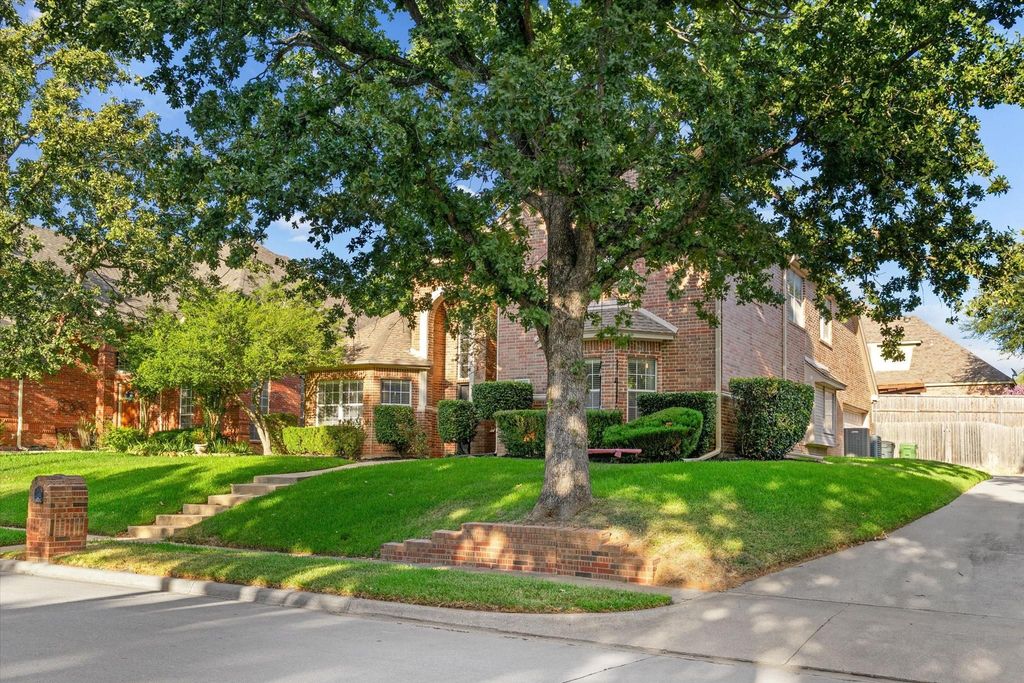
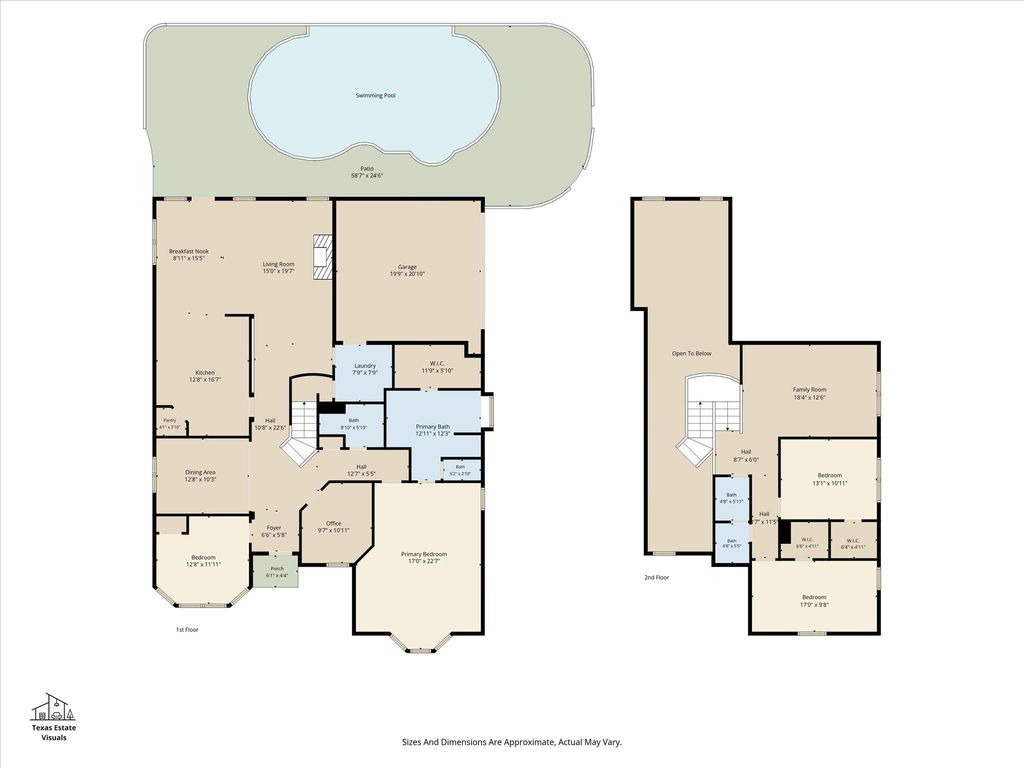
POOL - REMODELED KITCHEN - TWO BEDROOMS DOWN - NEW ROOF INSTALLED BEFORE CLOSING - NEW GAS WATER HEATER NOV 2026 - ZONED FOR LIBERTY ELEMENTARY and SO MUCH MORE! This Thornbridge Estates home has Mature shade trees, a rear side-facing garage, and striking curb appeal create a welcoming first impression. Refined modern touches are found throughout, including updated sleek metal balusters, natural finished nail-down hardwoods & an inviting blend of open, light-filled spaces. The gracious entry leads to a private office with French doors and a flexible front bedroom that could easily serve as a guest suite, playroom, or additional living space. A formal dining area provides an elegant setting for gatherings, while the impressive living room showcases soaring ceilings, abundant natural light, and a decorative gas fireplace. The adjoining breakfast area flows seamlessly into the beautifully updated white kitchen, featuring quartz countertops, stainless steel appliances, double ovens, a gas cooktop, painted island, decorative cabinetry, and extended counter space. The expansive first level primary suite offers a private retreat with a generous walk-in closet, dual sinks, a soaking tub, and designer-inspired shower. A secondary bedroom and full bath down take the stairs out of the picture for your guests. Upstairs, a spacious game room provides an additional gathering space alongside two bedrooms and a conveniently positioned split-entry bath. Step outside to a private backyard designed for both relaxation and entertaining. The in-ground chlorine pool is complemented by a water feature, while the open back patio and extended permeable-paved area provide plenty of room to enjoy the outdoors. An elevated rear fence line enhances privacy and creates a secluded feel with aesthetic landscaping. Beautifully maintained, you’ll enjoy NEW CARPET in bedrooms and a NEW ROOF that will be installed before closing!
Disclaimer: Lot configuration and dimensions are estimates, not based on personal knowledge and come from a third party (Digital Map Products); therefore, you should not rely on the estimates and perform independent confirmation as to their accuracy
School information is computer generated and may not be accurate or current. Buyer must independently verify and confirm enrollment. Please contact the school district to determine the schools to which this property is zoned.








 Just listed
 Currency converter
 Add to Calendar





 Share


 Erase note
 You currently have no custom folders