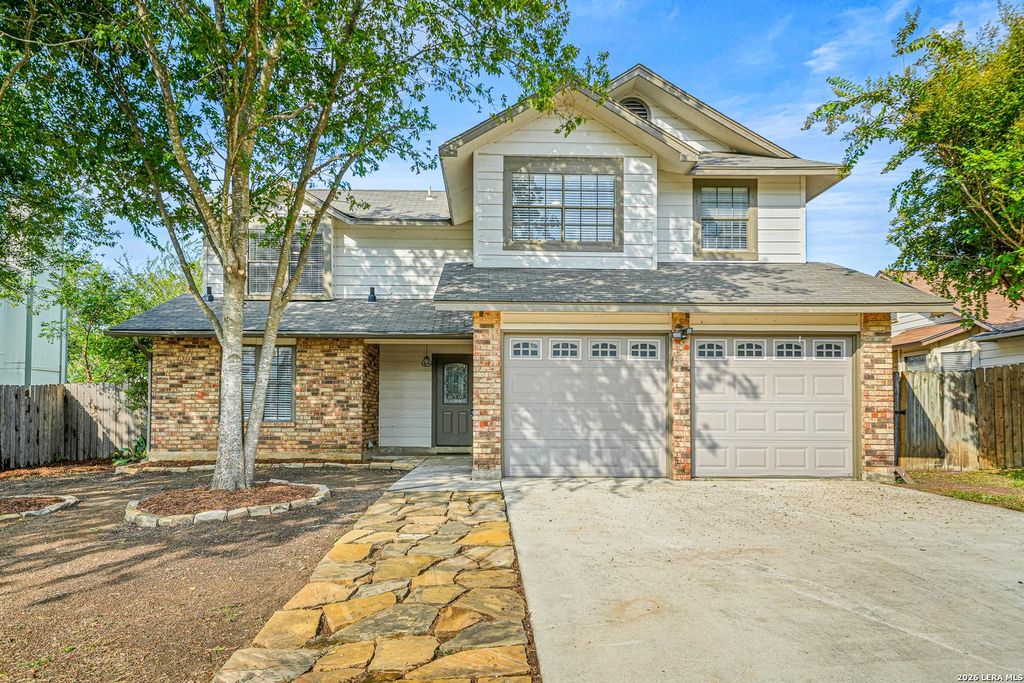
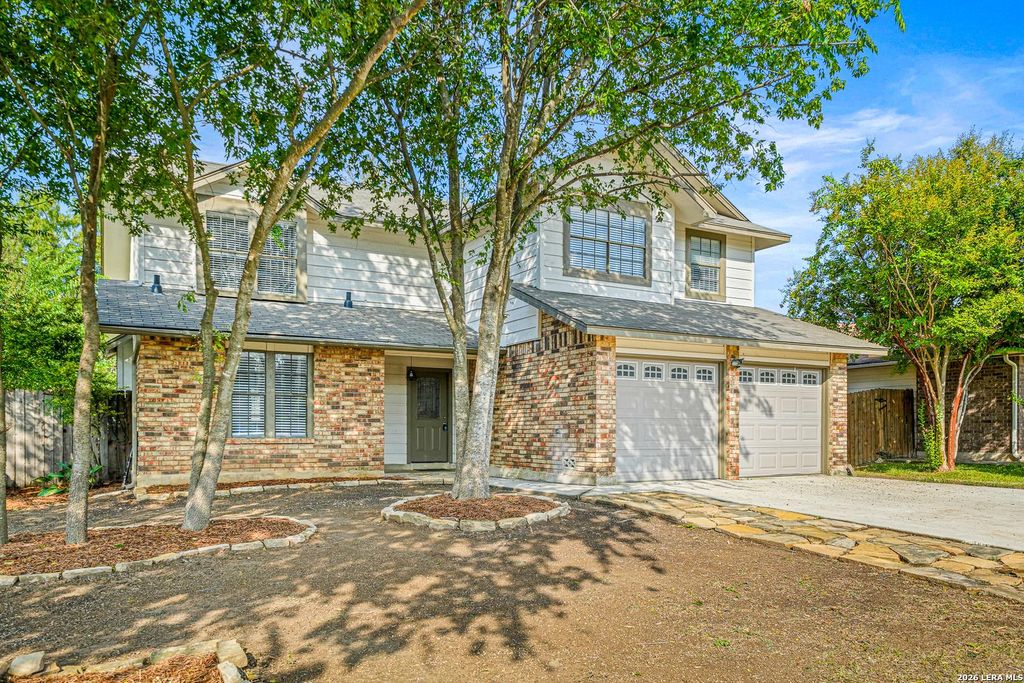
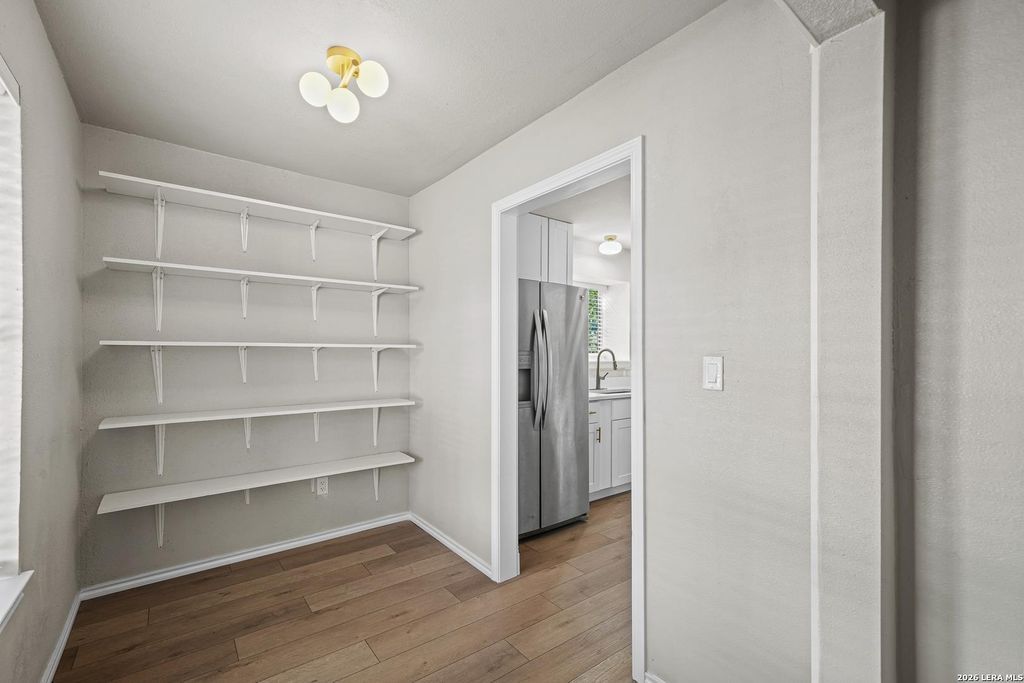
[[800]]5635 Timber Star is listed for sale at 285,000. The Single-Family property has 4 bedrooms, 2 Full Bathrooms, 1 Half Bathroom, 1967 square feet, and was built in 1986.[[500]]Beautifully Renovated Home with Modern Updates Exceptional Outdoor Space! Move-in ready, this inviting home offers modern finishes, comfortable living spaces, and a spacious yard perfect for entertaining! From the moment you step inside, youll appreciate the thoughtful updates and stylish details throughout. The family room offers high ceilings, a wood-burning fireplace, and provides a cozy gathering space for relaxing evenings or entertaining guests. The renovated kitchen is a standout feature, designed with both style and functionality in mind. Enjoy custom kitchen cabinets, beautiful quartz countertops, a farmhouse sink, stainless-steel appliances, and a convenient breakfast bar. Whether preparing a casual breakfast, enjoying your morning coffee, or entertaining friends and family, this kitchen offers the perfect combination of workspace, storage, and gathering space. The primary bedroom is located on the first level and includes 2 closets, a walk in shower and a double vanit
Beautifully Renovated Home with Modern Updates & Exceptional Outdoor Space! Move-in ready, this inviting home offers modern finishes, comfortable living spaces, and a spacious yard perfect for entertaining! From the moment you step inside, you'll appreciate the thoughtful updates and stylish details throughout. The family room offers high ceilings, a wood-burning fireplace, and provides a cozy gathering space for relaxing evenings or entertaining guests. The renovated kitchen is a standout feature, designed with both style and functionality in mind. Enjoy custom kitchen cabinets, beautiful quartz countertops, a farmhouse sink, stainless-steel appliances, and a convenient breakfast bar. Whether preparing a casual breakfast, enjoying your morning coffee, or entertaining friends and family, this kitchen offers the perfect combination of workspace, storage, and gathering space. The primary bedroom is located on the first level and includes 2 closets, a walk in shower and a double vanit
Disclaimer: Lot configuration and dimensions are estimates, not based on personal knowledge and come from a third party (Digital Map Products); therefore, you should not rely on the estimates and perform independent confirmation as to their accuracy
School information is computer generated and may not be accurate or current. Buyer must independently verify and confirm enrollment. Please contact the school district to determine the schools to which this property is zoned.







 Just listed
 Currency converter








 Share
Share


 Erase note
 You currently have no custom folders