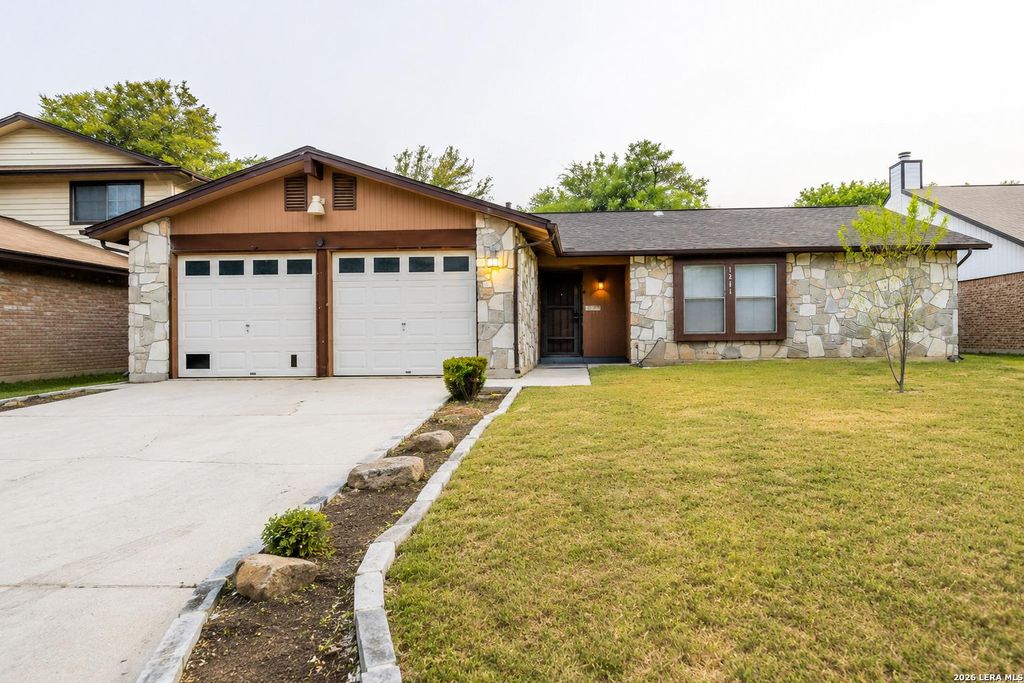
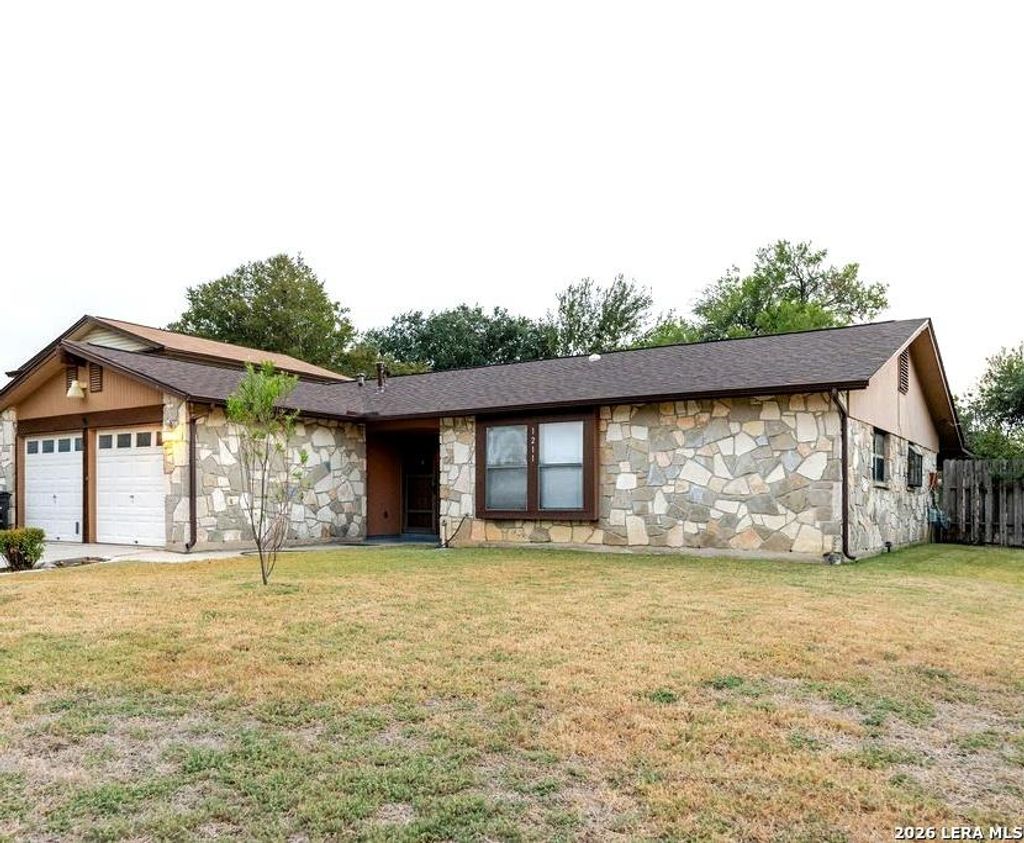
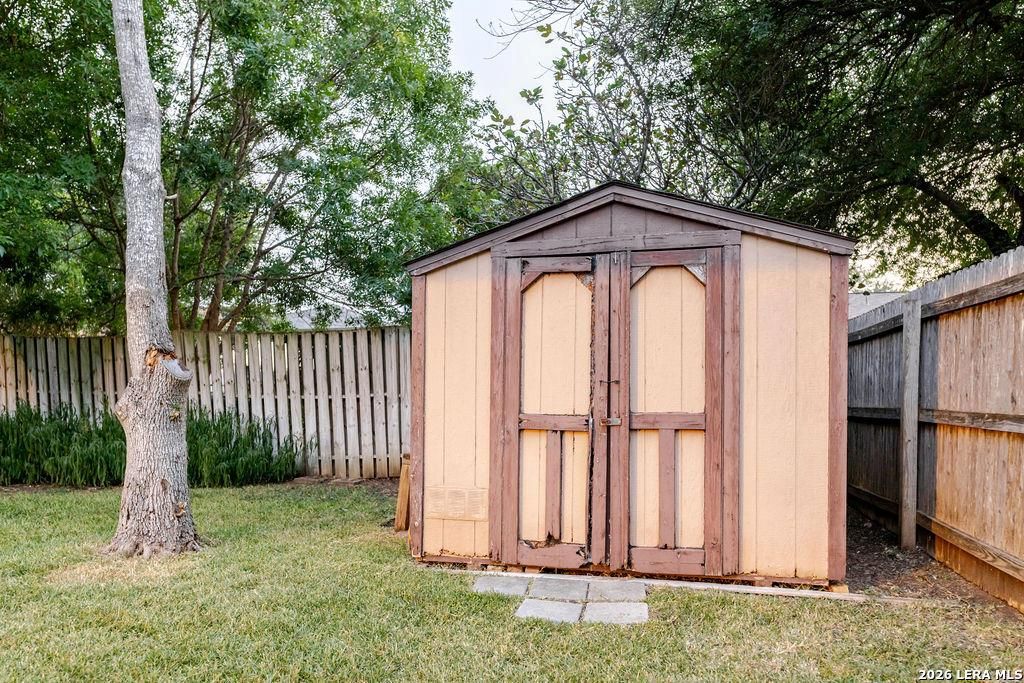
[[800]]1211 Chilton is listed for sale at 214,500. The Single-Family property has 3 bedrooms, 2 Full Bathrooms, 1384 square feet, and was built in 1982.[[500]]Big-ticket improvements? Already taken care of! This beautifully kept 3-bedroom, 2-bath, approximately 1,384 sq. ft. home offers comfortable living in a welcoming, established neighborhood. Major improvements include a roof replaced in July 2025, American Standard heating A/C system installed in 2020, and Rheem gas water heater installed in 2020. The HVAC includes a transferable service agreement providing covered maintenance and materials for the remainder of the agreement term-ask for details. Inside, youll find an inviting floor plan, working gas fireplace, spacious primary suite with double closets and full bath, plus two additional bedrooms and a second full bath. The kitchen offers a range, dishwasher, pantry, plenty of cabinet space and adjoining dining area, with the sink, faucet and garbage disposal updated in 2024. Large stainless steel refrigerator is negotiable. Out back, enjoy a lush green backyard and large covered porch-perfect for BBQs, entertaining or relaxing
Big-ticket improvements? Already taken care of! This beautifully kept 3-bedroom, 2-bath, approximately 1,384 sq. ft. home offers comfortable living in a welcoming, established neighborhood. Major improvements include a roof replaced in July 2025, American Standard heating & A/C system installed in 2020, and Rheem gas water heater installed in 2020. The HVAC includes a transferable service agreement providing covered maintenance and materials for the remainder of the agreement term-ask for details. Inside, you'll find an inviting floor plan, working gas fireplace, spacious primary suite with double closets and full bath, plus two additional bedrooms and a second full bath. The kitchen offers a range, dishwasher, pantry, plenty of cabinet space and adjoining dining area, with the sink, faucet and garbage disposal updated in 2024. Large stainless steel refrigerator is negotiable. Out back, enjoy a lush green backyard and large covered porch-perfect for BBQs, entertaining or relaxing
Disclaimer: Lot configuration and dimensions are estimates, not based on personal knowledge and come from a third party (Digital Map Products); therefore, you should not rely on the estimates and perform independent confirmation as to their accuracy
School information is computer generated and may not be accurate or current. Buyer must independently verify and confirm enrollment. Please contact the school district to determine the schools to which this property is zoned.







 Just listed
 Currency converter








 Share
Share


 Erase note
 You currently have no custom folders