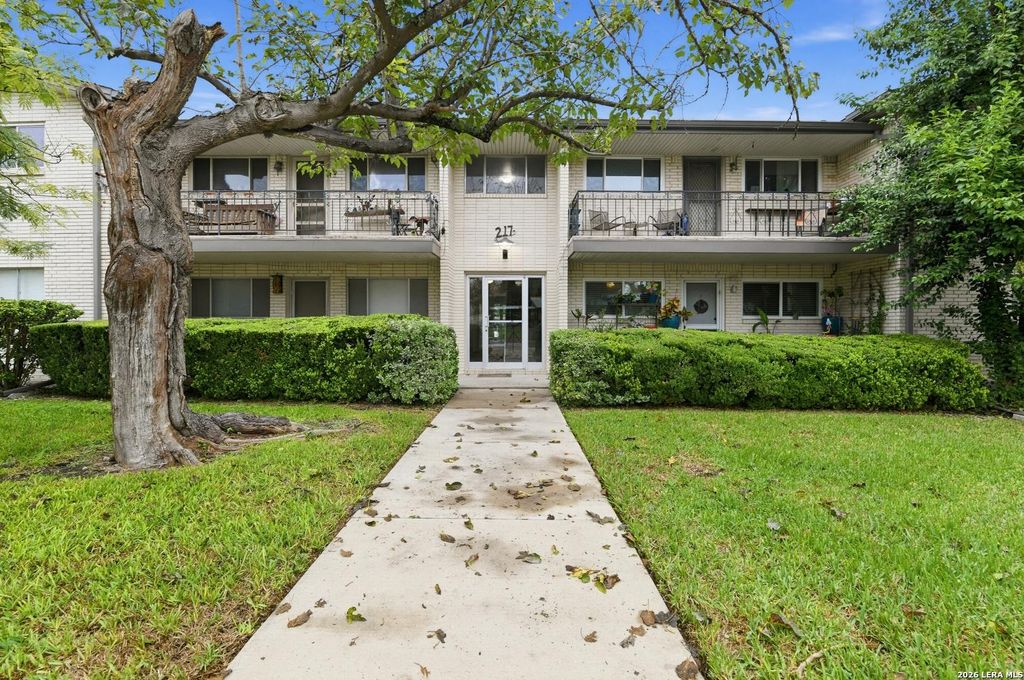
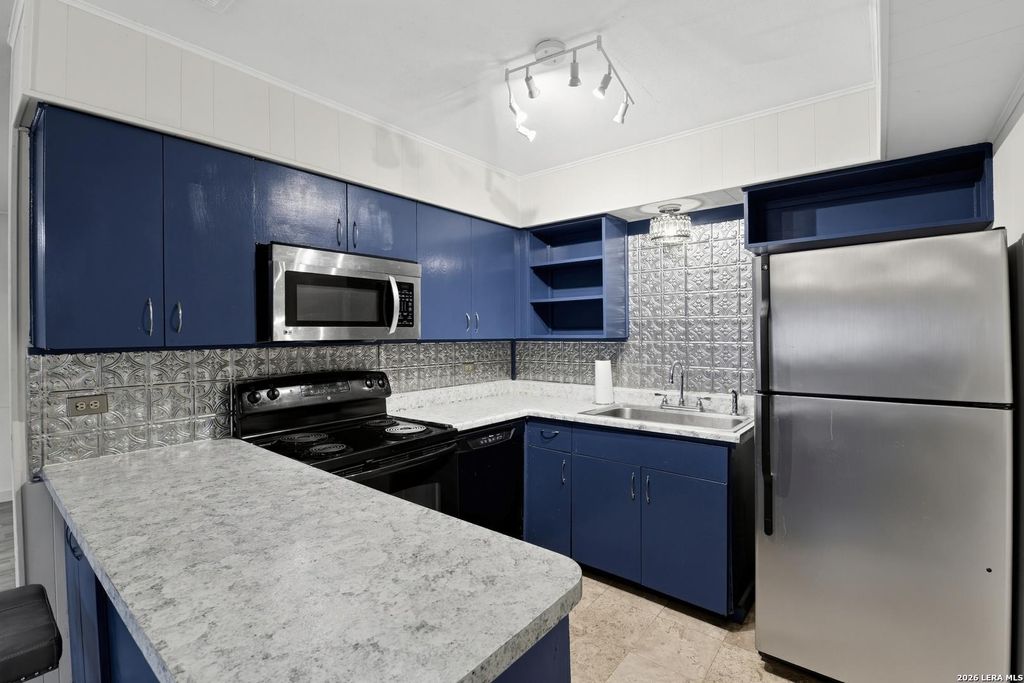
[[800]]217 W SILVER SANDS DR unit8 is listed for sale at 79,900. The Townhouse/Condo property has 1 bedroom, 1 Full Bathroom, 725 square feet, and was built in 1963.[[500]]CHARMING CONDO WITH PRIVATE BALCONY IN A CONVENIENT SAN ANTONIO LOCATION! Welcome to 217 W Silver Sands Drive 8, a charming and well-designed condominium located in the Harmony Hills community of San Antonio! Offering approximately 725 square feet of living space, this inviting 1-bedroom, 1-bathroom home combines comfort, functionality, and convenience. Step inside to discover a thoughtfully arranged floor plan featuring attractive wood laminate flooring, specialty lighting, ceiling fans, and abundant natural light. The kitchen features a decorative backsplash and offers a welcoming space for everyday cooking and dining. Generous closet space adds practical storage, while the private balcony provides the perfect spot to enjoy your morning coffee or unwind after a long day. Residents of the Harmony Hills community can enjoy amenities including a swimming pool, clubhouse, and BBQ/picnic areas, offering opportunities to relax and socialize. Conveniently located near shopping,
CHARMING CONDO WITH PRIVATE BALCONY IN A CONVENIENT SAN ANTONIO LOCATION! Welcome to 217 W Silver Sands Drive #8, a charming and well-designed condominium located in the Harmony Hills community of San Antonio! Offering approximately 725 square feet of living space, this inviting 1-bedroom, 1-bathroom home combines comfort, functionality, and convenience. Step inside to discover a thoughtfully arranged floor plan featuring attractive wood laminate flooring, specialty lighting, ceiling fans, and abundant natural light. The kitchen features a decorative backsplash and offers a welcoming space for everyday cooking and dining. Generous closet space adds practical storage, while the private balcony provides the perfect spot to enjoy your morning coffee or unwind after a long day. Residents of the Harmony Hills community can enjoy amenities including a swimming pool, clubhouse, and BBQ/picnic areas, offering opportunities to relax and socialize. Conveniently located near shopping,
Disclaimer: Lot configuration and dimensions are estimates, not based on personal knowledge and come from a third party (Digital Map Products); therefore, you should not rely on the estimates and perform independent confirmation as to their accuracy
School information is computer generated and may not be accurate or current. Buyer must independently verify and confirm enrollment. Please contact the school district to determine the schools to which this property is zoned.







 Just listed
 Currency converter


 Share


 Erase note
 You currently have no custom folders