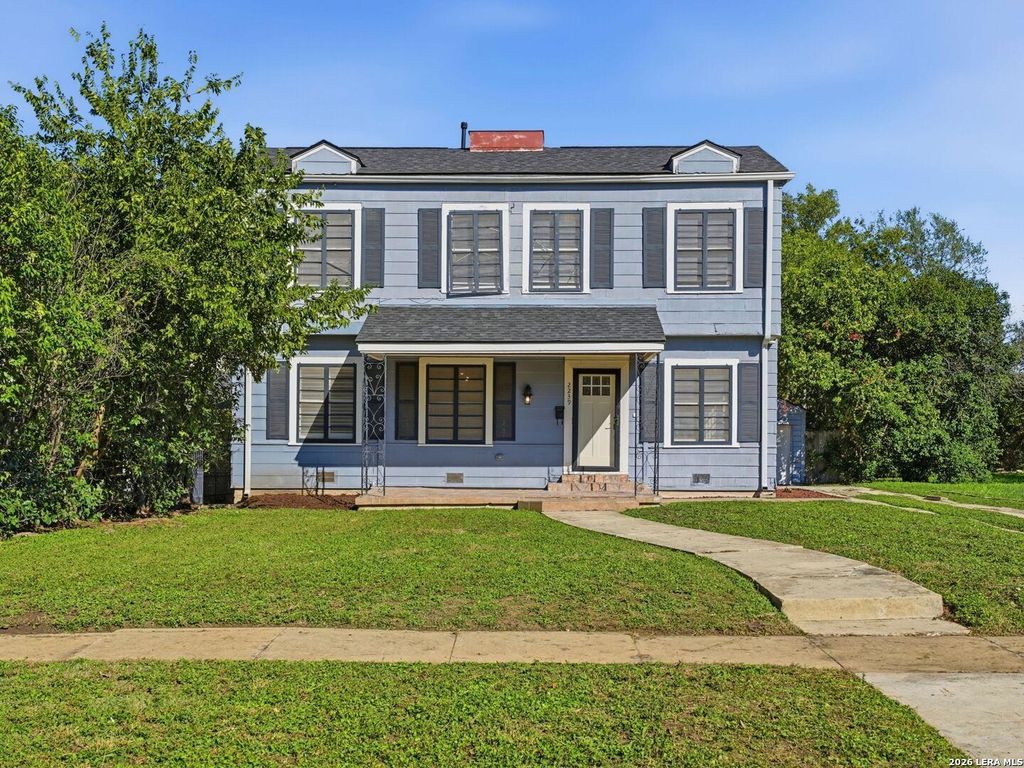
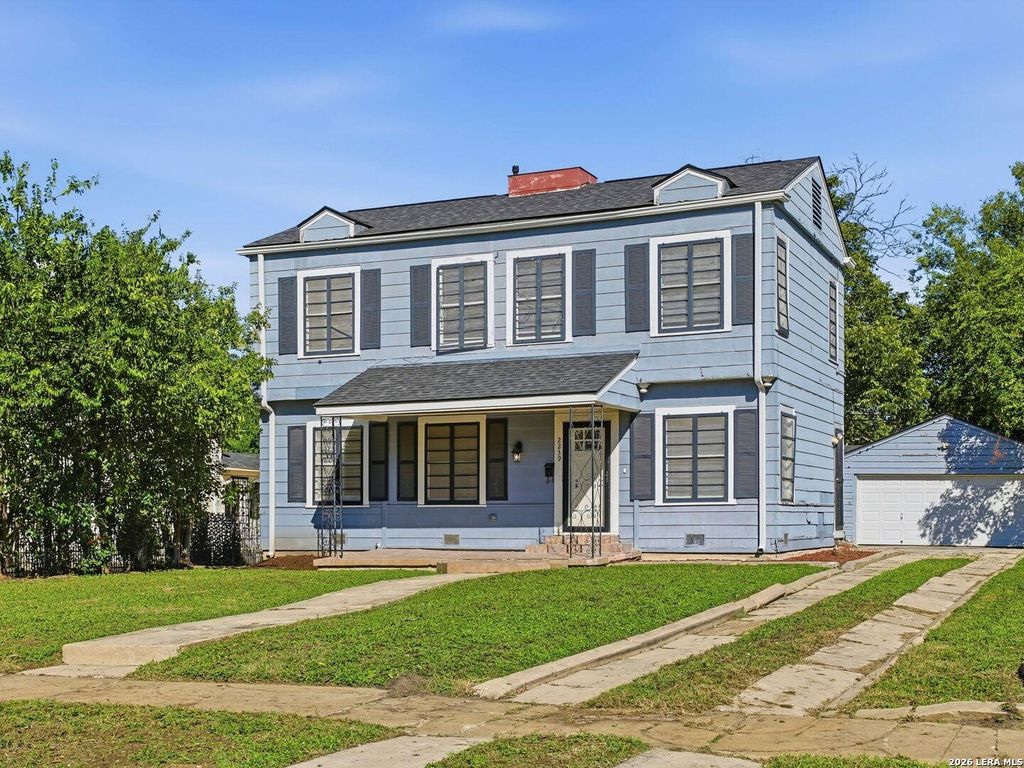
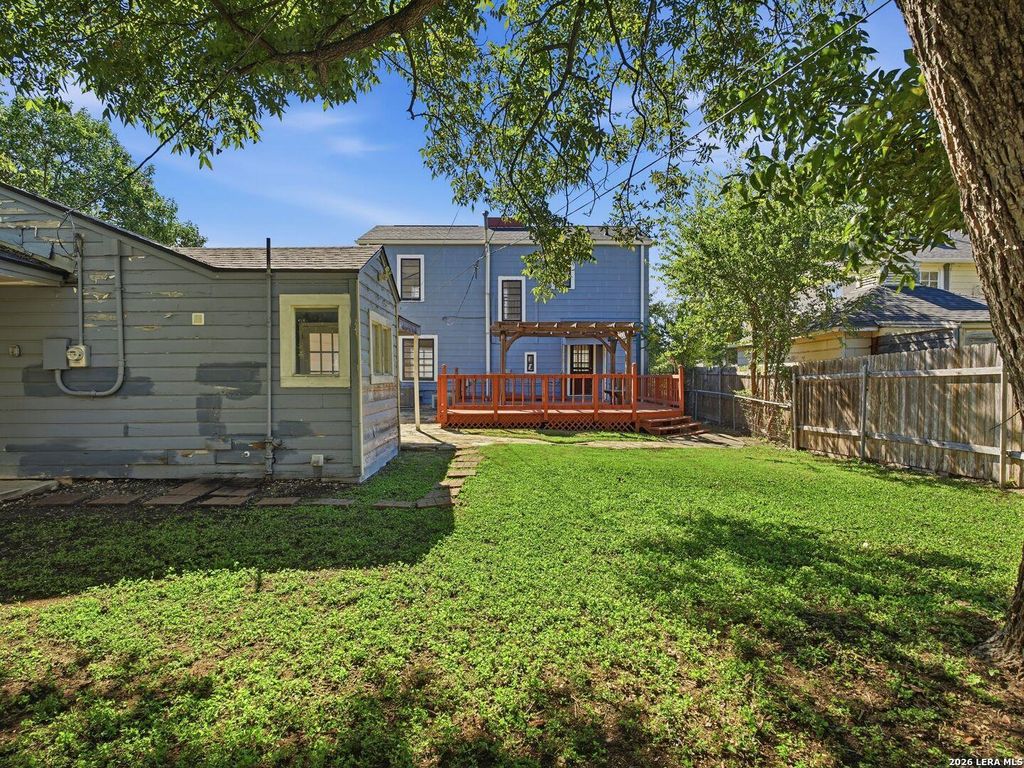
[[800]]2239 W Mistletoe Avenue is listed for sale at 350,000. The Single-Family - Historic property has 3 bedrooms, 2 Full Bathrooms, 1 Half Bathroom, 1512 square feet, and was built in 1940.[[500]]Discover the timeless charm of this 1940 Colonial Revival home nestled in the heart of historic Monticello Park. Situated on .22 of an acre, this delightful 3-bedroom, 2.5-bath residence offers 1,512 square feet of character and warmth. Hardwood floors and 9-foot ceilings welcome you into a sunlit living room featuring a decorative fireplace, picture rail molding, and crown molding, flowing gracefully into the dining room accented with classic wainscoting. The updated kitchen boasts black granite countertops, blue tile accents, gas cooking, a walk-in pantry, and a charming breakfast nook with plantation shutters. Upstairs, three inviting bedrooms and two beautifully preserved vintage-style bathrooms showcase classic tilework. A detached two-car garage includes a convenient laundry room. The enchanting backyard, shaded by mature trees, offers a spacious deck and pergola, perfect for relaxing or entertaining. Rich in architectural character and timeless appeal, this Monticello Park gem i
Discover the timeless charm of this 1940 Colonial Revival home nestled in the heart of historic Monticello Park. Situated on .22 of an acre, this delightful 3-bedroom, 2.5-bath residence offers 1,512 square feet of character and warmth. Hardwood floors and 9-foot ceilings welcome you into a sunlit living room featuring a decorative fireplace, picture rail molding, and crown molding, flowing gracefully into the dining room accented with classic wainscoting. The updated kitchen boasts black granite countertops, blue tile accents, gas cooking, a walk-in pantry, and a charming breakfast nook with plantation shutters. Upstairs, three inviting bedrooms and two beautifully preserved vintage-style bathrooms showcase classic tilework. A detached two-car garage includes a convenient laundry room. The enchanting backyard, shaded by mature trees, offers a spacious deck and pergola, perfect for relaxing or entertaining. Rich in architectural character and timeless appeal, this Monticello Park gem i
Disclaimer: Lot configuration and dimensions are estimates, not based on personal knowledge and come from a third party (Digital Map Products); therefore, you should not rely on the estimates and perform independent confirmation as to their accuracy
School information is computer generated and may not be accurate or current. Buyer must independently verify and confirm enrollment. Please contact the school district to determine the schools to which this property is zoned.







 Just listed
 Currency converter


 Share


 Erase note
 You currently have no custom folders