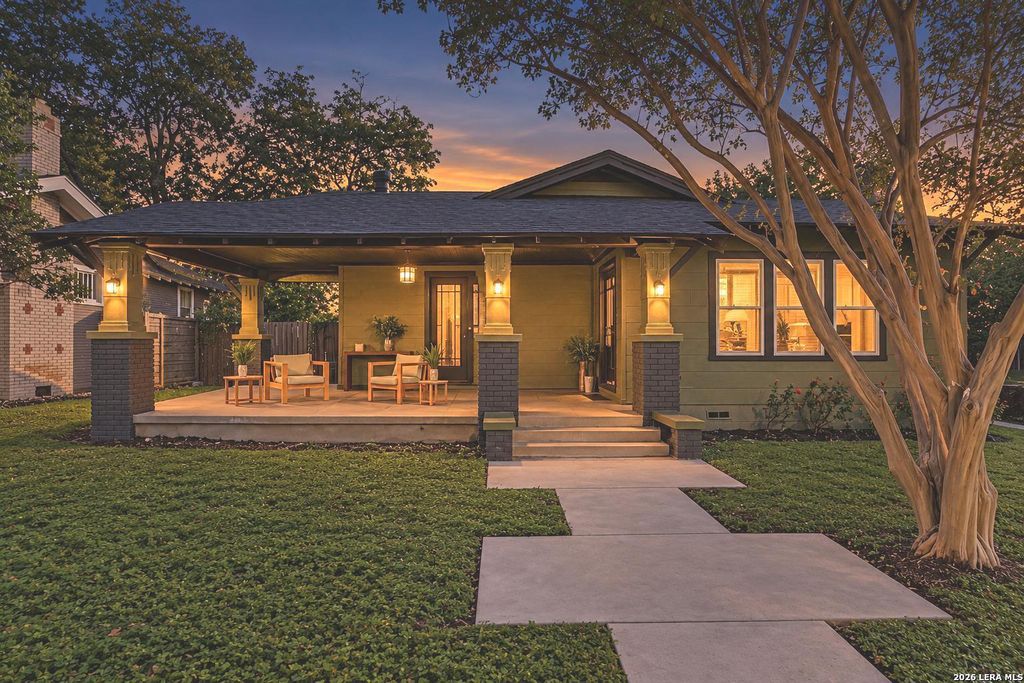
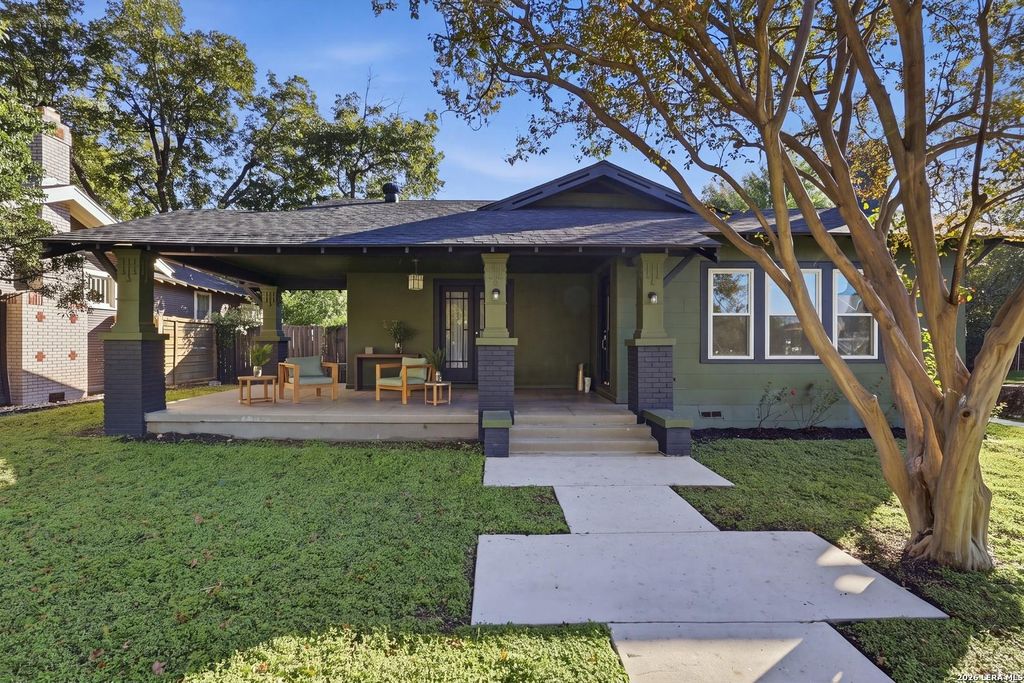
[[800]]302 Thorman is listed for sale at 785,000. The Single-Family - Historic property has 3 bedrooms, 3 Full Bathrooms, 2840 square feet, and was built in 1924.[[500]]A gorgeous 1924 Craftsman in front, a second contemporary home in back: 302 Thorman Place offers you two complete, full-size residences on one Mahncke Park lot. With 2,840 square feet between them, youll have options a single house cant provide: rental income, a guest house, a separate studio or home office, or a way for extended family to live close by with their own front door. THE CRAFTSMAN (1660 SF): Upfront, this century-old showpiece has the historic details you long for. The original solid oak floors are newly refinished, and built-in cabinetry and a brick fireplace anchor the large formal living room. One bedroom runs 25 feet long and has space for a sitting area, a reading corner or a workspace (it was once two rooms), and the other bedroom is oversized as well. The kitchen and both bathrooms have been updated in a manner appropriate for such a historic home. Importantly, the sensible work is done, too: the foundation was leveled with 64 new piers in 2024, and the roof (
A gorgeous 1924 Craftsman in front, a second contemporary home in back: 302 Thorman Place offers you two complete, full-size residences on one Mahncke Park lot. With 2,840 square feet between them, you'll have options a single house can't provide: rental income, a guest house, a separate studio or home office, or a way for extended family to live close by with their own front door. THE CRAFTSMAN (1660 SF): Upfront, this century-old showpiece has the historic details you long for. The original solid oak floors are newly refinished, and built-in cabinetry and a brick fireplace anchor the large formal living room. One bedroom runs 25 feet long and has space for a sitting area, a reading corner or a workspace (it was once two rooms), and the other bedroom is oversized as well. The kitchen and both bathrooms have been updated in a manner appropriate for such a historic home. Importantly, the sensible work is done, too: the foundation was leveled with 64 new piers in 2024, and the roof (
Disclaimer: Lot configuration and dimensions are estimates, not based on personal knowledge and come from a third party (Digital Map Products); therefore, you should not rely on the estimates and perform independent confirmation as to their accuracy
School information is computer generated and may not be accurate or current. Buyer must independently verify and confirm enrollment. Please contact the school district to determine the schools to which this property is zoned.







 Just listed
 Currency converter


 Share


 Erase note
 You currently have no custom folders