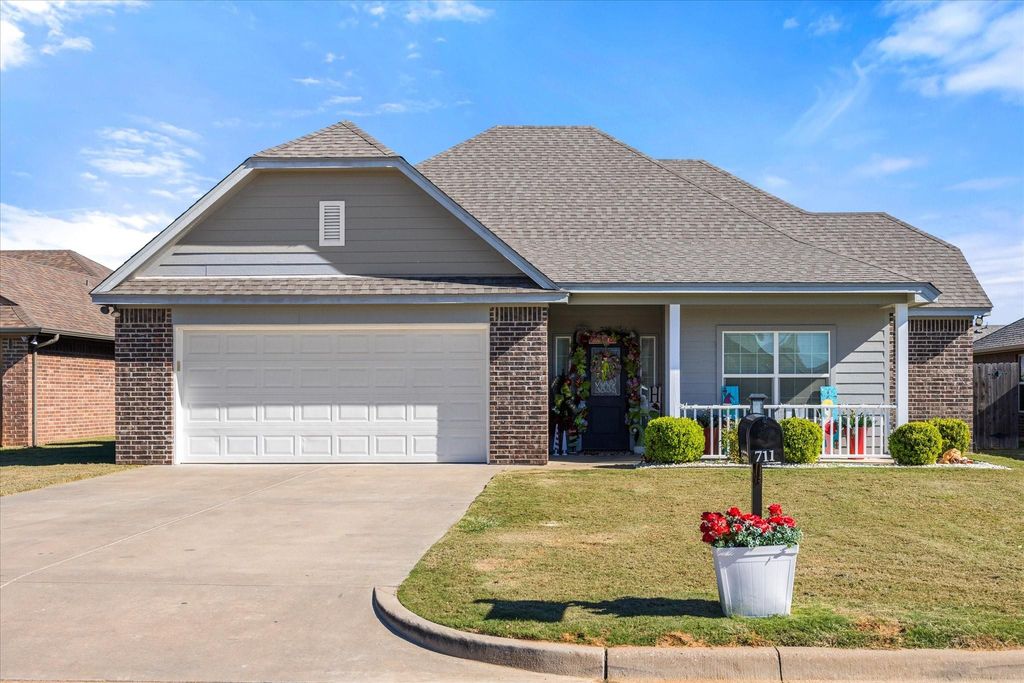
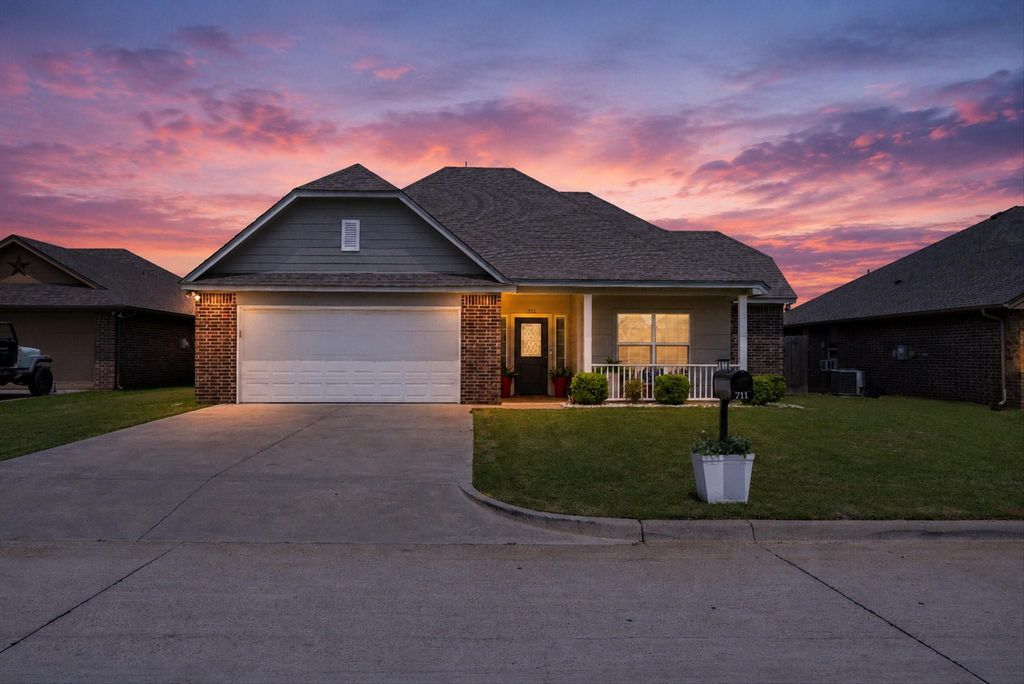
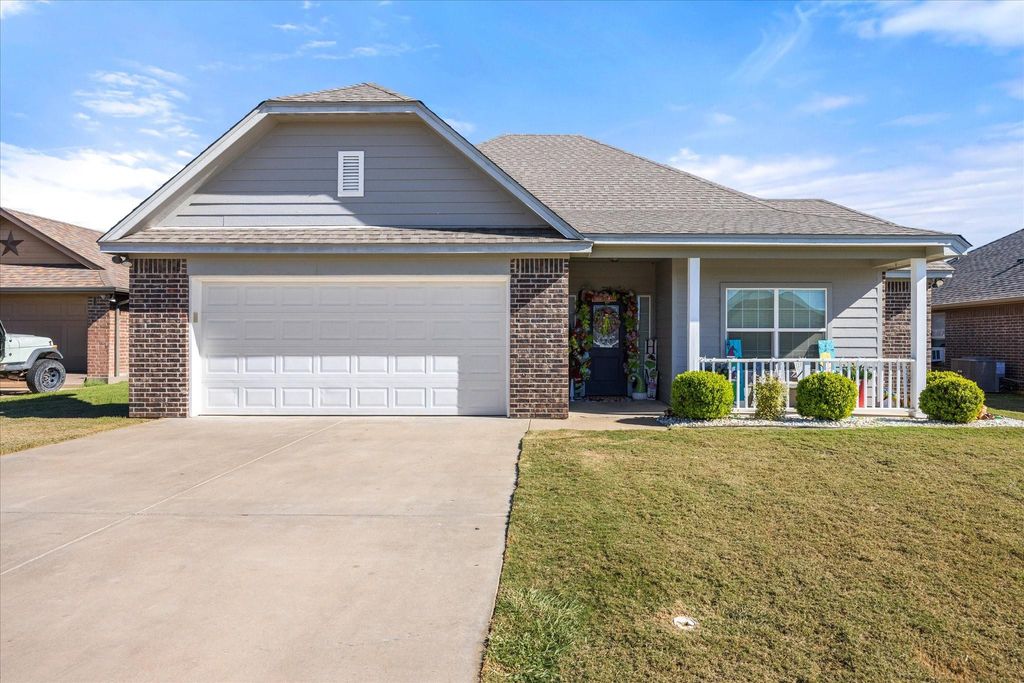
[[800]]711 Denali Ct is listed for sale at 279,900. The Residential - Single Family property has 3 bedrooms, 2 Full Bathrooms, 1693 square feet, and was built in 2015. The lot size is 5575.68 Square feet.[[500]]Located in Tolars Parkview Place neighborhood, this 3-bedroom, 2-bath home offers 1,693 square feet of functional living space with an open-concept floor plan. Recent improvements include a NEW ROOF, a new bathtub with tile surround in the second bathroom, and a fully serviced HVAC system. The living area flows into the dining room and kitchen, which features stained concrete floors, granite countertops, stained cabinetry, stainless steel appliances, and ample workspace. The primary suite includes a spacious bedroom, large walk-in shower, and oversized walk-in closet. Two additional bedrooms and a full bathroom provide flexibility for family, guests, or a home office. The home also features a fenced backyard and covered front porch. Situated on a cul-de-sac in Parkview Place, the home offers a convenient location within Tolar ISD and the small-town setting Tolar is known for. With several recent improvements already completed, this home is ready for its next owner.
Located in Tolar's Parkview Place neighborhood, this 3-bedroom, 2-bath home offers 1,693 square feet of functional living space with an open-concept floor plan. Recent improvements include a NEW ROOF, a new bathtub with tile surround in the second bathroom, and a fully serviced HVAC system. The living area flows into the dining room and kitchen, which features stained concrete floors, granite countertops, stained cabinetry, stainless steel appliances, and ample workspace. The primary suite includes a spacious bedroom, large walk-in shower, and oversized walk-in closet. Two additional bedrooms and a full bathroom provide flexibility for family, guests, or a home office. The home also features a fenced backyard and covered front porch. Situated on a cul-de-sac in Parkview Place, the home offers a convenient location within Tolar ISD and the small-town setting Tolar is known for. With several recent improvements already completed, this home is ready for its next owner.
Disclaimer: Lot configuration and dimensions are estimates, not based on personal knowledge and come from a third party (Digital Map Products); therefore, you should not rely on the estimates and perform independent confirmation as to their accuracy
School information is computer generated and may not be accurate or current. Buyer must independently verify and confirm enrollment. Please contact the school district to determine the schools to which this property is zoned.







 Just listed
 Currency converter





 Share


 Erase note
 You currently have no custom folders