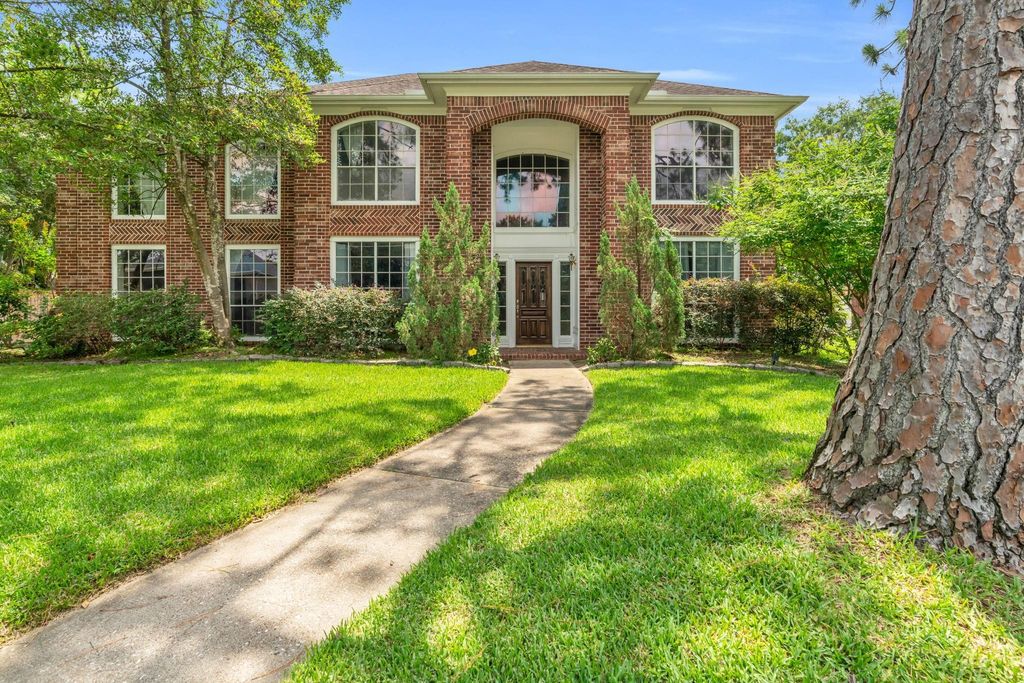
[[800]]1022 Pinewood Ln is listed for sale at 449,500. The Single-Family property has 5 bedrooms, 3 Full Bathrooms, 1 Half Bathroom, 4294 square feet, and was built in 1991. The lot size is 12000 Square feet.[[500]]NEW ROOF! Discover an exceptional space possibilities in the desirable Kirbywoods community of Taylor Lake Village. This spacious 5-bedroom, 3.5 bath home offers 4,286 sq. ft. of living space with fresh interior paint throughout! The first-floor primary suite features a private staircase to a versatile upstairs loft-ideal for home office, library, exercise space or retreat. Highlights include generous living and formal dining areas, a 3-car garage, and screened in back porch! The 5th bedroom features an immersive underwater themed aquarium experience w/ ocean scenes covering walls, ceiling floor-perfect for a playroom, hobby space or bedroom! Enjoy Kirbywoods amenities including community pool tennis courts plus award winning Clear Creek ISD a prime location near NASA Johnson Space Center, Clear Lake, Kemah boardwalk, shopping, dining recreation! Outside the flood zone, this home offers a rare opportunity to personalize make it your very own in a sought-after neighborhood!
NEW ROOF! Discover an exceptional space & possibilities in the desirable Kirbywoods community of Taylor Lake Village. This spacious 5-bedroom, 3.5 bath home offers 4,286 sq. ft. of living space with fresh interior paint throughout! The first-floor primary suite features a private staircase to a versatile upstairs loft-ideal for home office, library, exercise space or retreat. Highlights include generous living and formal dining areas, a 3-car garage, and screened in back porch! The 5th bedroom features an immersive underwater themed aquarium experience w/ ocean scenes covering walls, ceiling & floor-perfect for a playroom, hobby space or bedroom! Enjoy Kirbywoods amenities including community pool & tennis courts plus award winning Clear Creek ISD & a prime location near NASA Johnson Space Center, Clear Lake, Kemah boardwalk, shopping, dining & recreation! Outside the flood zone, this home offers a rare opportunity to personalize & make it your very own in a sought-after neighborhood!
Disclaimer: Lot configuration and dimensions are estimates, not based on personal knowledge and come from a third party (Digital Map Products); therefore, you should not rely on the estimates and perform independent confirmation as to their accuracy
School information is computer generated and may not be accurate or current. Buyer must independently verify and confirm enrollment. Please contact the school district to determine the schools to which this property is zoned.

 Just listed




 Currency converter





 Share


 Erase note
 You currently have no custom folders