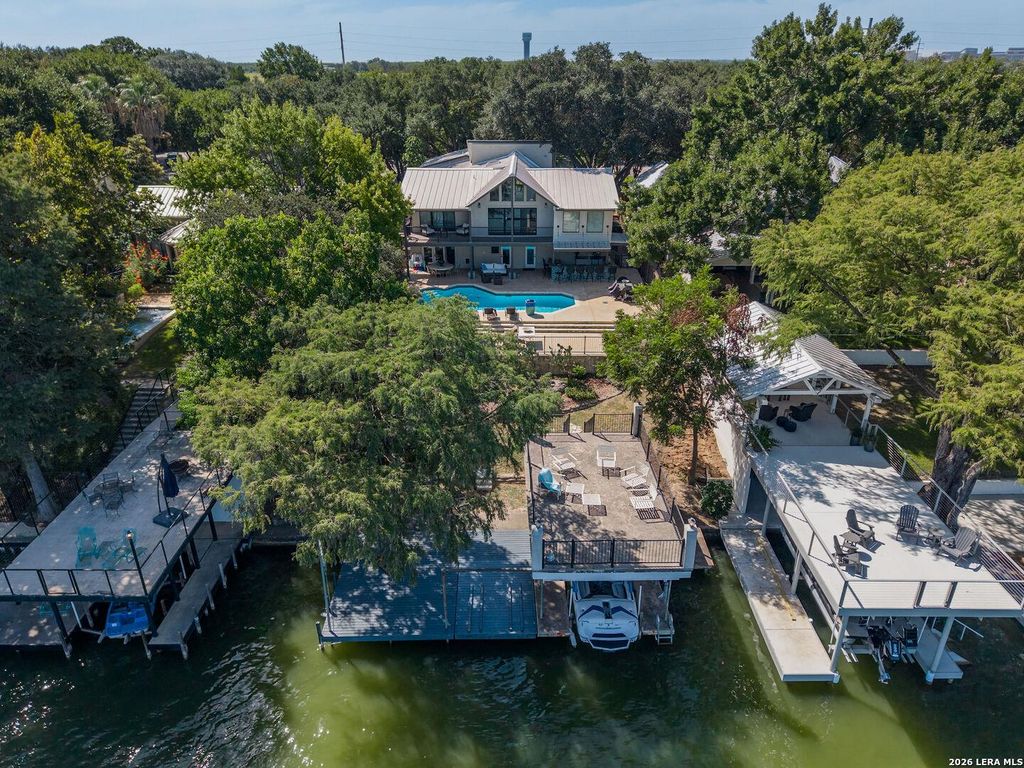
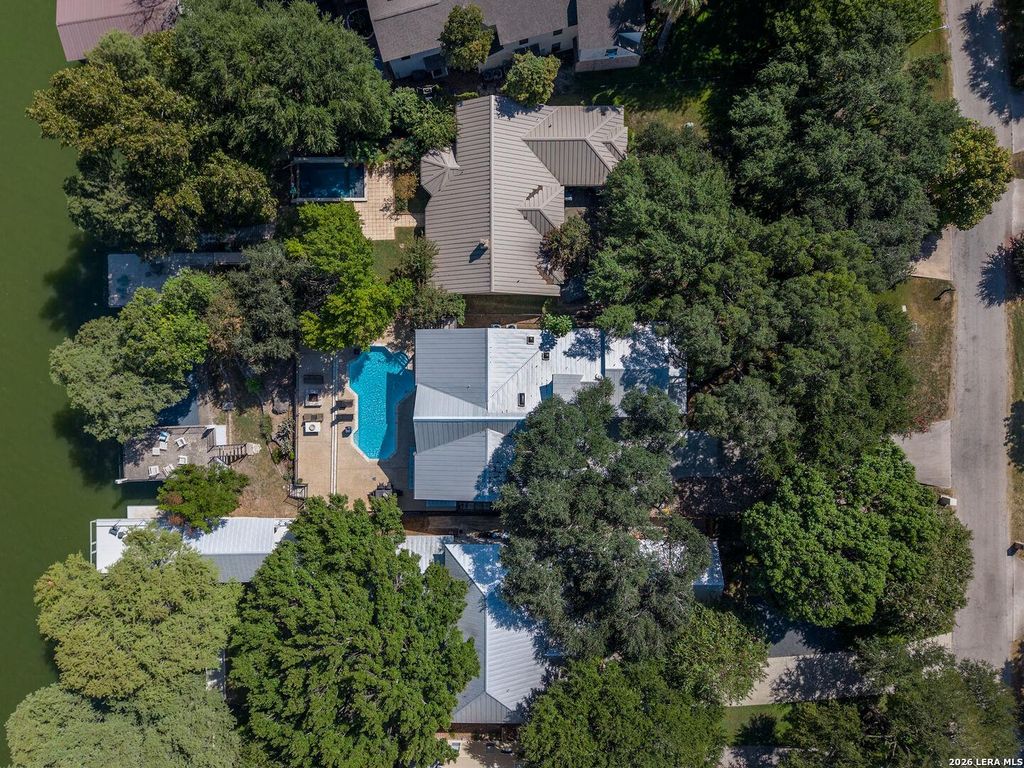
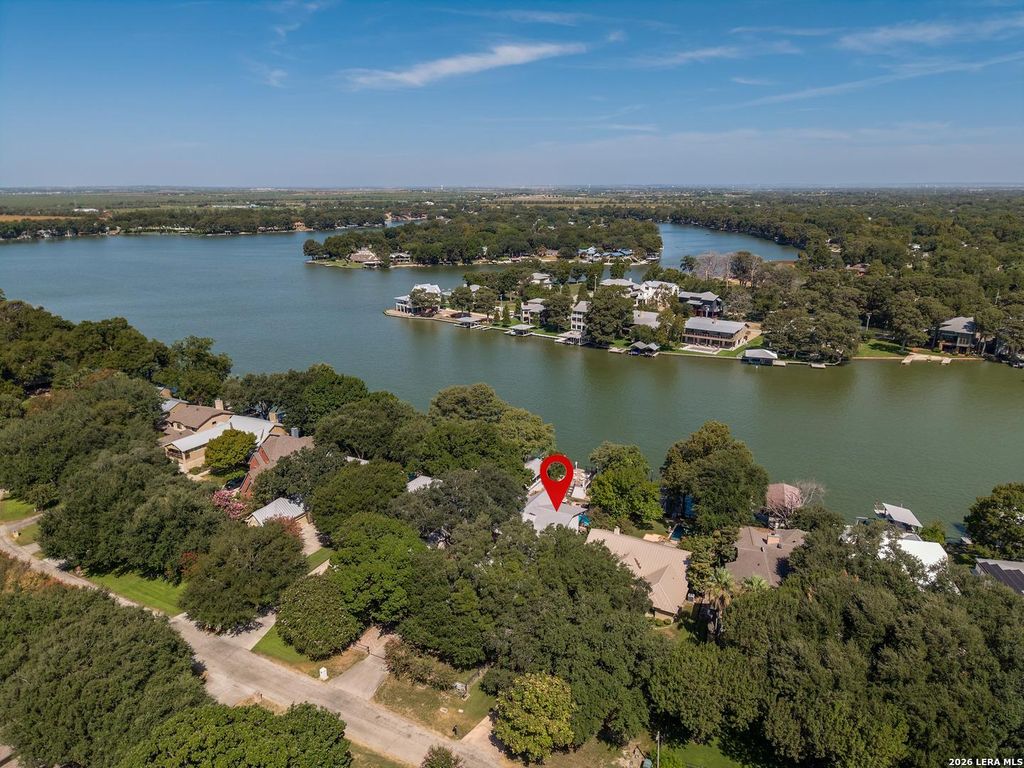
[[800]]180 LAKE RIDGE DR is listed for sale at 2,900,000. The Single-Family property has 5 bedrooms, 4 Full Bathrooms, 1 Half Bathroom, 4012 square feet, and was built in 1984.[[500]]Luxury Lake McQueeney waterfront living at its finest! Completely remodeled to the studs and expanded in 2021, this stunning 5-bedroom, 4.5-bath 4,025 sqft. residence offers breathtaking lake views, a private in-ground pool, outdoor kitchen, boat and jet ski lifts, and exceptional indoor-outdoor living. The home has never flooded and features all-new plumbing, electrical, and septic, along with a newly added two-car garage. The first level offers a private retreat complete with bedroom, living area, office, and kitchenette-an ideal escape for guests, extended family, or anyone seeking their own space. PLUS a great surprise for your fur babies. Upstairs, four spacious bedrooms 3 1/2 baths, while an enclosed porch (5th bedroom) offers flexible space for a bedroom, bunkroom, or lake-view retreat. The impressive main living area captures the beauty of the lake with expansive views, a stylish fireplace, and luxurious finishes throughout. The spacious kitchen features Jenn-Aire appliances;
Luxury Lake McQueeney waterfront living at its finest! Completely remodeled to the studs and expanded in 2021, this stunning 5-bedroom, 4.5-bath 4,025 sqft. residence offers breathtaking lake views, a private in-ground pool, outdoor kitchen, boat and jet ski lifts, and exceptional indoor-outdoor living. The home has never flooded and features all-new plumbing, electrical, and septic, along with a newly added two-car garage. The first level offers a private retreat complete with bedroom, living area, office, and kitchenette-an ideal escape for guests, extended family, or anyone seeking their own space. PLUS a great surprise for your fur babies. Upstairs, four spacious bedrooms 3 1/2 baths, while an enclosed porch (5th bedroom) offers flexible space for a bedroom, bunkroom, or lake-view retreat. The impressive main living area captures the beauty of the lake with expansive views, a stylish fireplace, and luxurious finishes throughout. The spacious kitchen features Jenn-Aire appliances;
Disclaimer: Lot configuration and dimensions are estimates, not based on personal knowledge and come from a third party (Digital Map Products); therefore, you should not rely on the estimates and perform independent confirmation as to their accuracy
School information is computer generated and may not be accurate or current. Buyer must independently verify and confirm enrollment. Please contact the school district to determine the schools to which this property is zoned.







 Currency converter








 Share
Share


 Erase note
 You currently have no custom folders