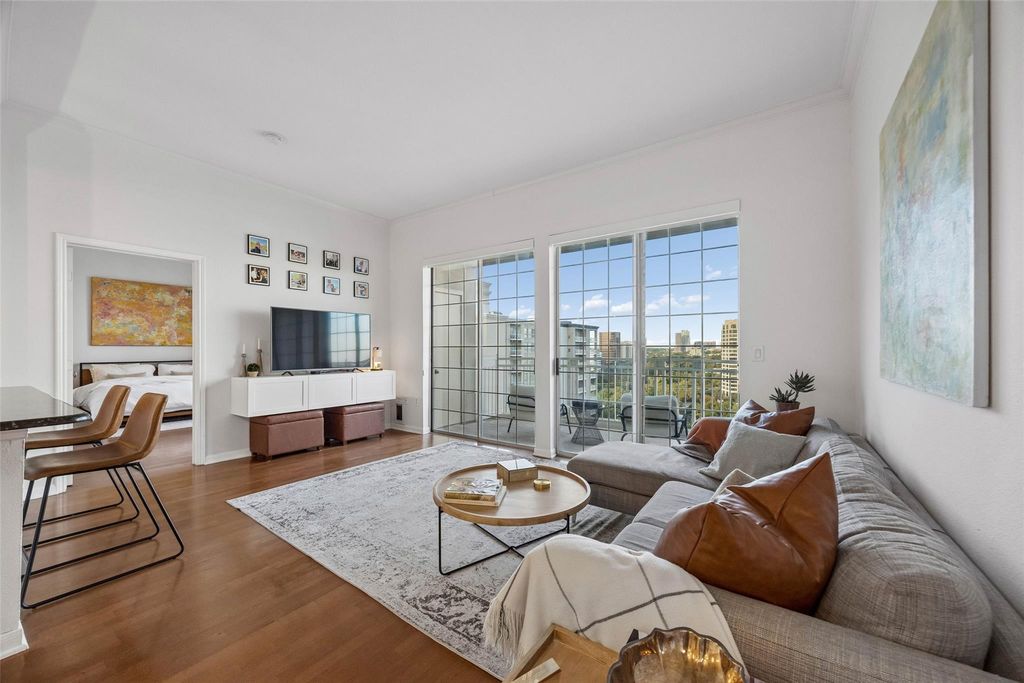
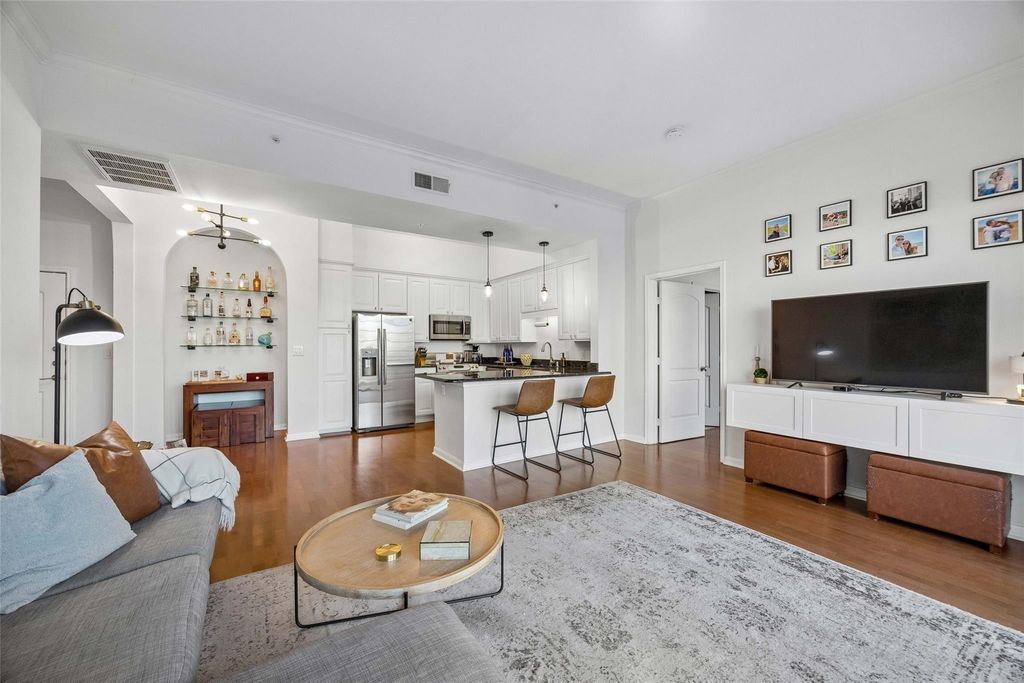
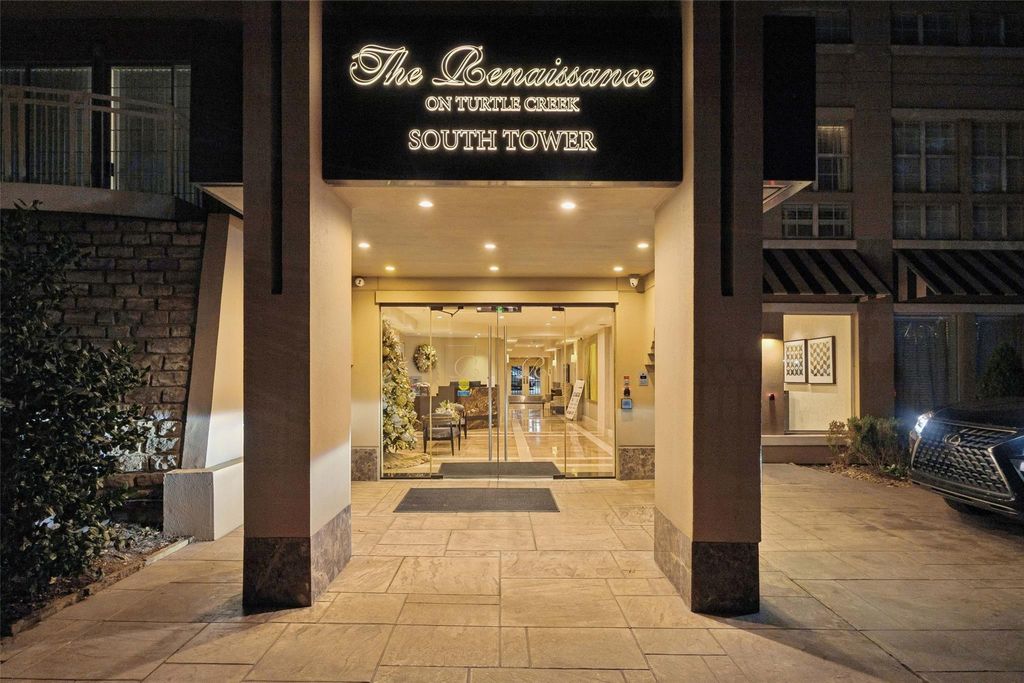
[[800]]3225 Turtle Creek Blvd unit1511 is listed for sale at 455,000. The Residential - Condo property has 2 bedrooms, 2 Full Bathrooms, 1254 square feet, and was built in 1998. The lot size is 154028 Square feet.[[500]]Natural light and north-facing views over the rooftop pool set the scene in this 15th-floor Palermo floor plan at The Renaissance at Turtle Creek. The Palermo features the largest primary suite among the buildings floor plans, with a generous walk-in closet and dual vanities in the bath. The second bedroom is currently set up as a home office and can easily serve as a guest room. Custom lighting and a dedicated bar niche add character and make the space feel ready for entertaining. The wine fridge is an added bonus for your entertaining needs! Updated appliances include: HVAC October 2025, Water heater replaced in 2021, Dishwasher 2023.Residents enjoy two pools, two fitness centers, a sauna, and social areas, all in a Turtle Creek location with easy access to the Katy Trail, Uptown, Downtown, SMU, and UT Southwestern. Spacious storage unit 4-16 and parking space 547 convey. Schedule a showing to see the views in person.
Natural light and north-facing views over the rooftop pool set the scene in this 15th-floor Palermo floor plan at The Renaissance at Turtle Creek. The Palermo features the largest primary suite among the building’s floor plans, with a generous walk-in closet and dual vanities in the bath. The second bedroom is currently set up as a home office and can easily serve as a guest room. Custom lighting and a dedicated bar niche add character and make the space feel ready for entertaining. The wine fridge is an added bonus for your entertaining needs! Updated appliances include: HVAC October 2025, Water heater replaced in 2021, Dishwasher 2023.
Residents enjoy two pools, two fitness centers, a sauna, and social areas, all in a Turtle Creek location with easy access to the Katy Trail, Uptown, Downtown, SMU, and UT Southwestern. Spacious storage unit #4-16 and parking space #547 convey. Schedule a showing to see the views in person.
Dishwasher, Disposal, Dryer, Electric Oven, Electric Range, Microwave, Refrigerator, Washer
Security System
Fire Sprinkler System,Key Card Entry,Smoke Detector(s)
Interior
Cable TV Available, Double Vanity, Granite Counters
Exterior
Roof
Tar/Gravel
Private Pool
Yes
Private Pool Desc
Cabana,Outdoor Pool
Exterior Type
Stucco
Lot Description
Adjacent to Greenbelt
Parking
Assigned, Deeded, Garage
Parking Space
Garage 2 / Carport 0 / Total Covered 2
Porch
Covered,Terrace
Utility
Cable Available,City Sewer,City Water
Area Pool
Yes
Exterior
Balcony, Electric Grill, Fire Pit, Outdoor Grill, Storage
Extra details you may need to know
Dwelling Type
Condo/Townhome
Community Features
Common Elevator,Community Pool,Fitness Center
Financial information
Maintenance Fee
$1173/Monthly
Maint Fee Includes
Back Yard Maintenance,Concierge,Front Yard Maintenance,Full Use of Facilities,Insurance,Maintenance Grounds,Maintenance Structure,Management Fees,Pest Control,Security,Sewer,Trash,Water
Disclaimer: Lot configuration and dimensions are estimates, not based on personal knowledge and come from a third party (Digital Map Products); therefore, you should not rely on the estimates and perform independent confirmation as to their accuracy
School information is computer generated and may not be accurate or current. Buyer must independently verify and confirm enrollment. Please contact the school district to determine the schools to which this property is zoned.







 Just listed
 Currency converter





 Share


 Erase note
 You currently have no custom folders