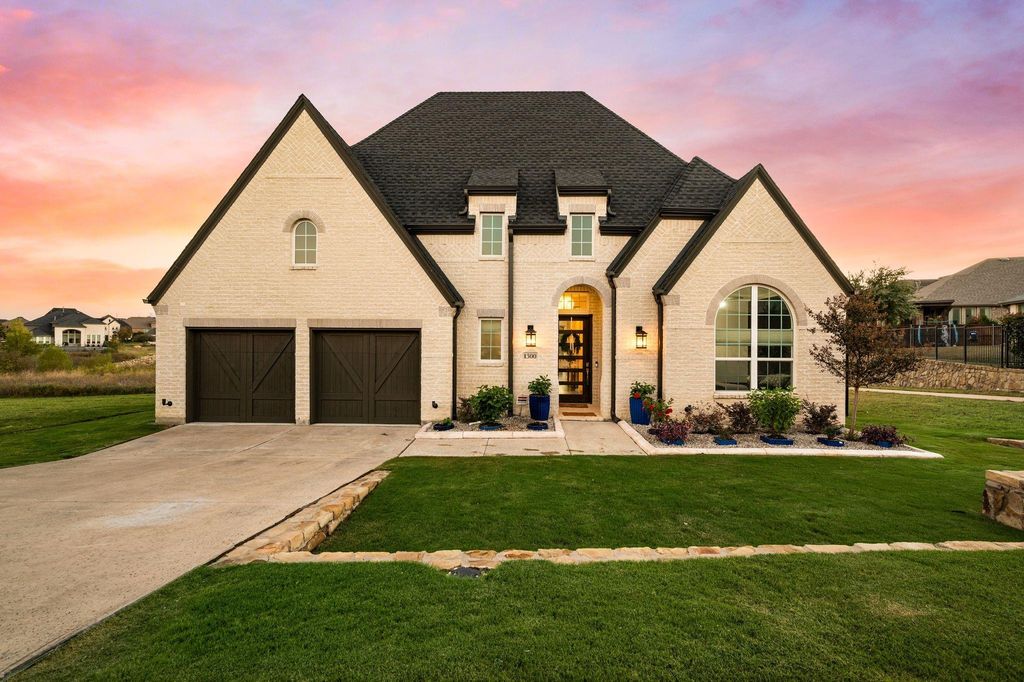
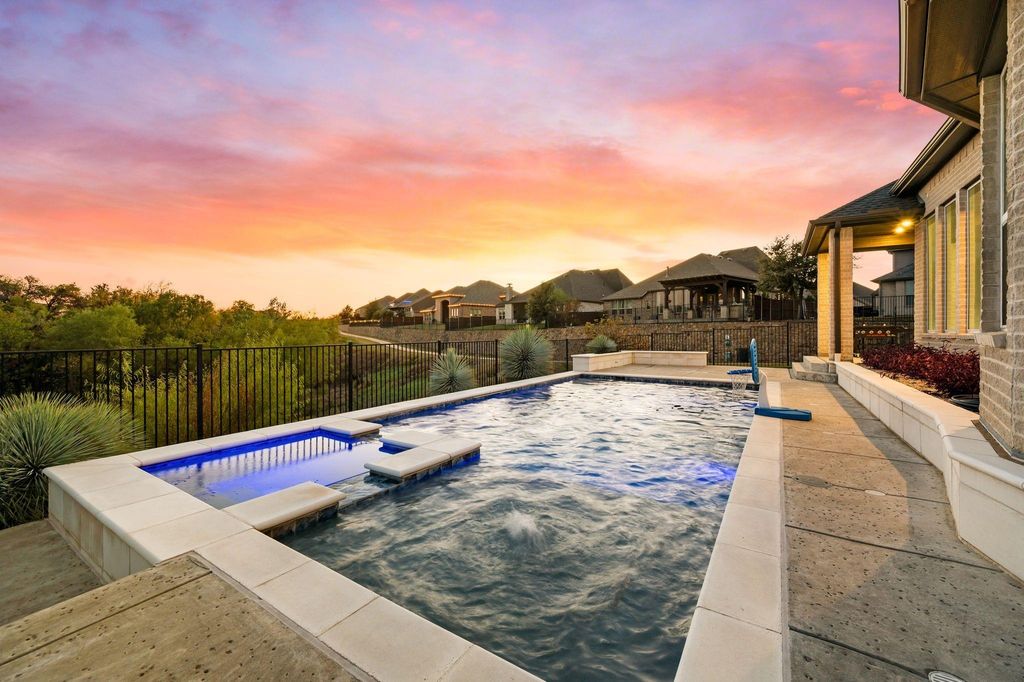
[[800]]1300 Highpoint Way is listed for sale at 875,000. The Residential - Single Family property has 4 bedrooms, 3 Full Bathrooms, 3049 square feet, and was built in 2020. The lot size is 8755.56 Square feet.[[500]]Welcome to this exceptional one-story Highland Homes residence on a PREMIUM greenbelt lot adjacent to walking trails in the desirable community of Fairway Ranch! This home features custom finishes, comfortable space and outdoor living. As you enter an oversized 8-foot glass entry door opens to a light filled interior featuring engineered hardwood flooring throughout most of the home, solid-core doors and upgraded hardware. The gourmet chefs kitchen showcases 42-inch Alder cabinetry with glass-front uppers, Bianco Antico granite countertops and oversized island with waterfall edges and a matching peninsula bar, a beautiful glass backsplash, stainless steel GE Profile appliances, double ovens, gas cooktop and a walk-in pantry. The kitchen flows into the spacious living room where a fireplace and wall of windows frame views of the pool and greenbelt. The dining room features a striking crushed-crystal chandelier and tile accent wall. Relax in the extended primary suite with sitting area, sliding barn door and en-suite featuring dual sinks, freestanding tub, separate shower and custom California Closets organization. Three split secondary bedrooms, a dedicated study with French doors and a media room with built-in speakers provide room for work, guests and entertainment. The backyard is a true retreat with a play pool and spa combination, extended covered patio, custom firepit and stone bench seating that overlooks mature trees pond! Additional features include a 3-car tandem garage with epoxy flooring, rad
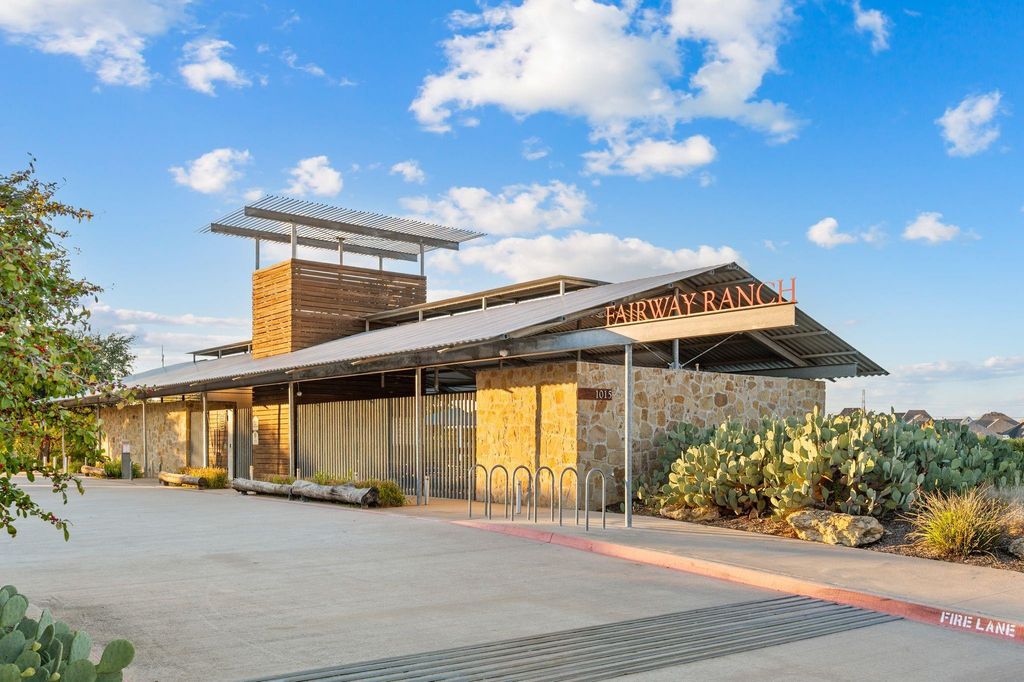
Welcome to this exceptional one-story Highland Homes residence on a PREMIUM greenbelt lot adjacent to walking trails in the desirable community of Fairway Ranch! This home features custom finishes, comfortable space and outdoor living. As you enter an oversized 8-foot glass entry door opens to a light filled interior featuring engineered hardwood flooring throughout most of the home, solid-core doors and upgraded hardware. The gourmet chef’s kitchen showcases 42-inch Alder cabinetry with glass-front uppers, Bianco Antico granite countertops and oversized island with waterfall edges and a matching peninsula bar, a beautiful glass backsplash, stainless steel GE Profile appliances, double ovens, gas cooktop and a walk-in pantry. The kitchen flows into the spacious living room where a fireplace and wall of windows frame views of the pool and greenbelt. The dining room features a striking crushed-crystal chandelier and tile accent wall. Relax in the extended primary suite with sitting area, sliding barn door and en-suite featuring dual sinks, freestanding tub, separate shower and custom California Closets organization. Three split secondary bedrooms, a dedicated study with French doors and a media room with built-in speakers provide room for work, guests and entertainment. The backyard is a true retreat with a play pool and spa combination, extended covered patio, custom firepit and stone bench seating that overlooks mature trees & pond! Additional features include a 3-car tandem garage with epoxy flooring, radiant barrier, abundant storage and a Class IV roof installed September 2024. Fairway Ranch amenities include a community pool, park, playground, fishing areas and walking and jogging trails. Conveniently located near shopping, dining and major thoroughfares, and served by Northwest ISD. A remarkable opportunity to enjoy comfortable, upgraded living in a sought-after community!
Dishwasher, Disposal, Electric Oven, Gas Cooktop, Gas Water Heater, Microwave, Double Oven, Tankless Water Heater
Security System
Smoke Detector(s)
Interior
Cable TV Available, Chandelier, Decorative Lighting, Eat-in Kitchen, Granite Counters, High Speed Internet Available, Kitchen Island, Open Floorplan, Pantry, Sound System Wiring, Vaulted Ceiling(s), Walk-In Closet(s)
Exterior
Roof
Composition,Shingle
Foundation
Slab
Private Pool
Yes
Private Pool Desc
In Ground,Outdoor Pool,Pool/Spa Combo
Exterior Type
Brick
Lot Description
Greenbelt, Landscaped
Parking
Driveway, Enclosed, Epoxy Flooring, Garage, Garage Double Door, Garage Faces Front, Inside Entrance, On Street, Paved, Tandem
Parking Space
Garage 3 / Carport 0 / Total Covered 3
Fencing
Back Yard,Wrought Iron
Porch
Covered
Utility
City Sewer,City Water,Curbs,Electricity Available
Area Pool
Yes
Exterior
Covered Patio/Porch
Extra details you may need to know
Dwelling Type
Single Detached
Community Features
Community Pool,Curbs,Fishing,Greenbelt,Jogging Path/Bike Path,Lake,Park,Playground,Sidewalks
Disclaimer: Lot configuration and dimensions are estimates, not based on personal knowledge and come from a third party (Digital Map Products); therefore, you should not rely on the estimates and perform independent confirmation as to their accuracy
School information is computer generated and may not be accurate or current. Buyer must independently verify and confirm enrollment. Please contact the school district to determine the schools to which this property is zoned.








 Just listed
 Currency converter
 Add to Calendar


 Share


 Erase note
 You currently have no custom folders